
5028 Memorial BoulevardKingsport, TN 37664
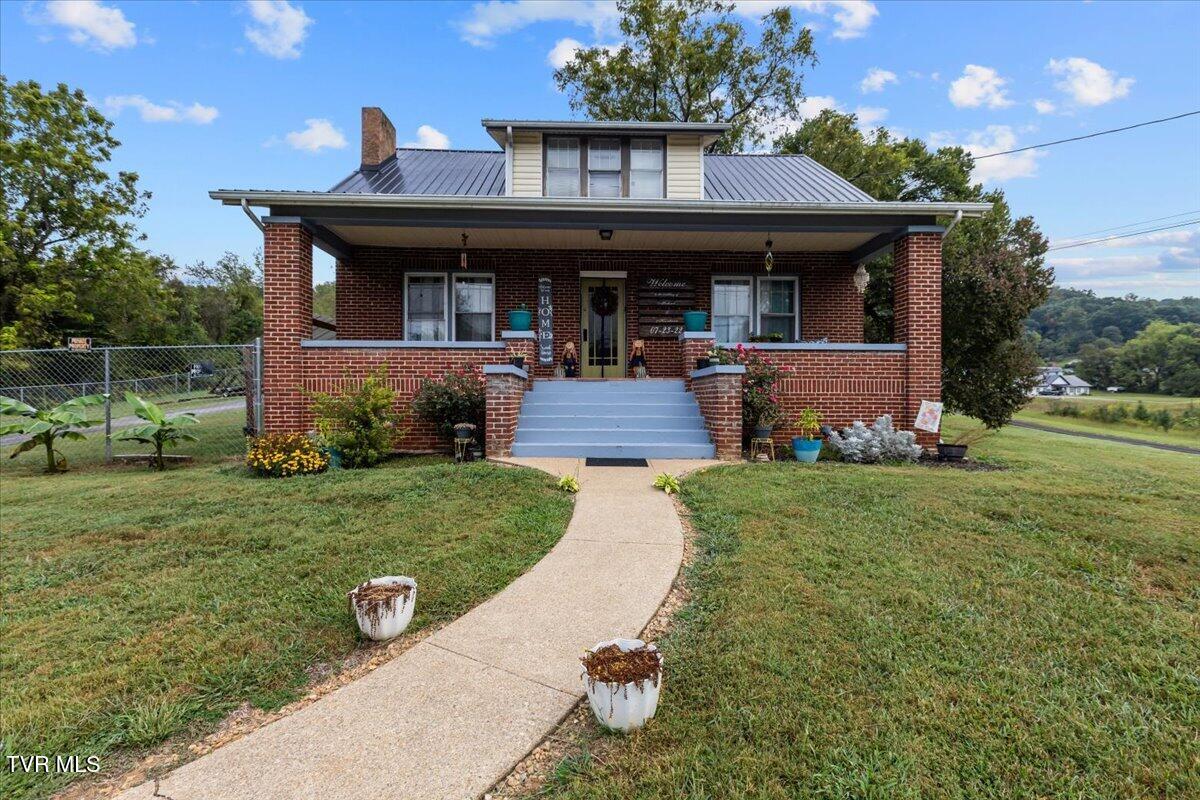
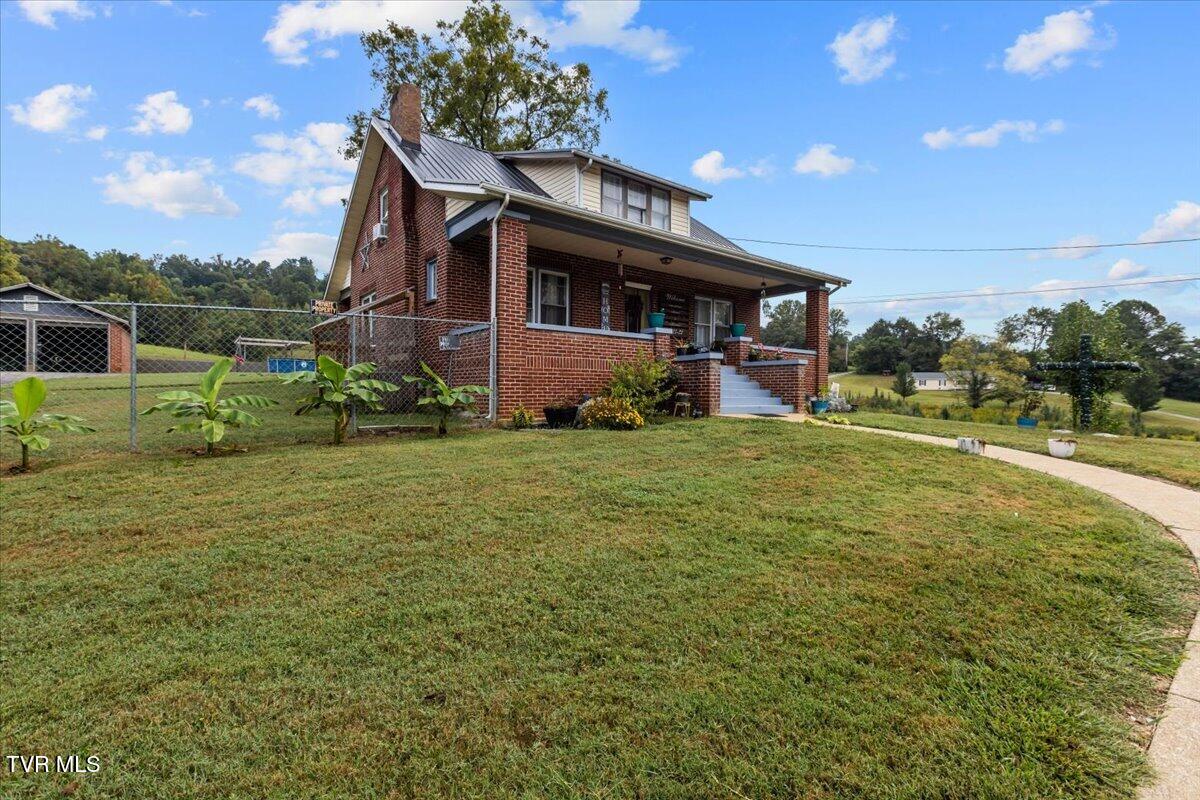
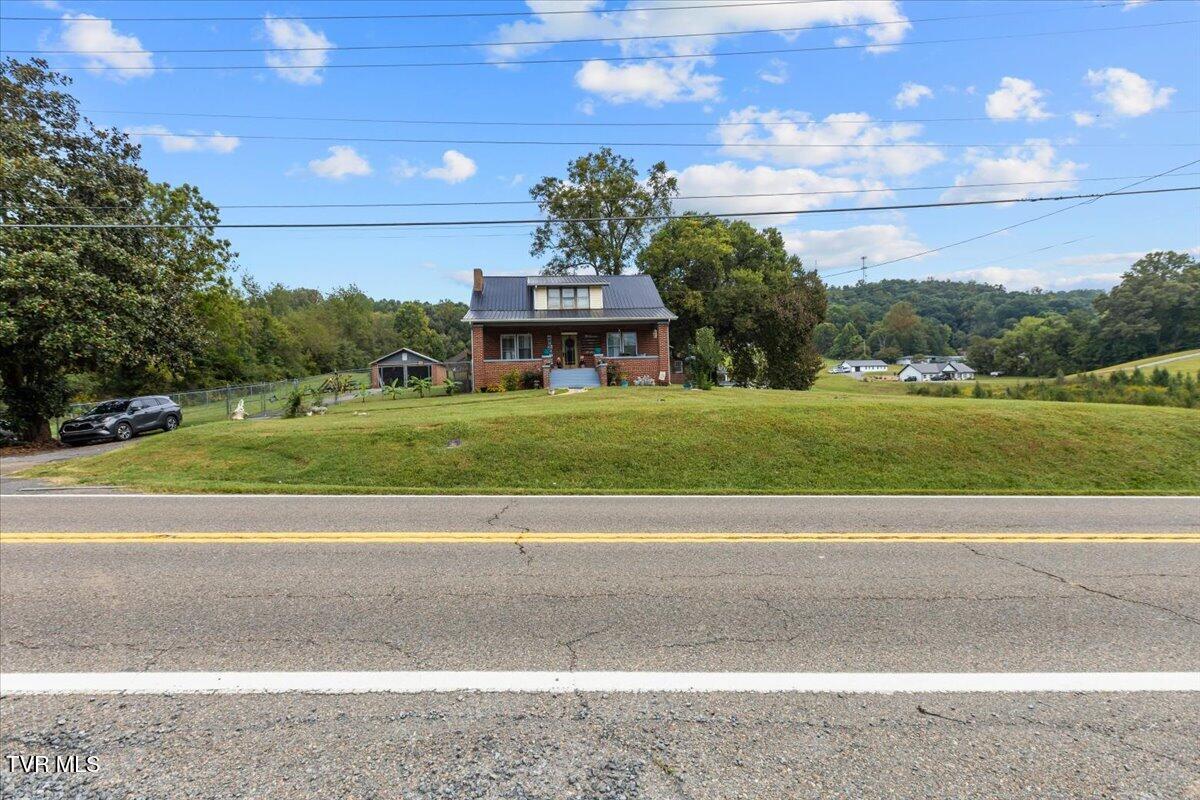
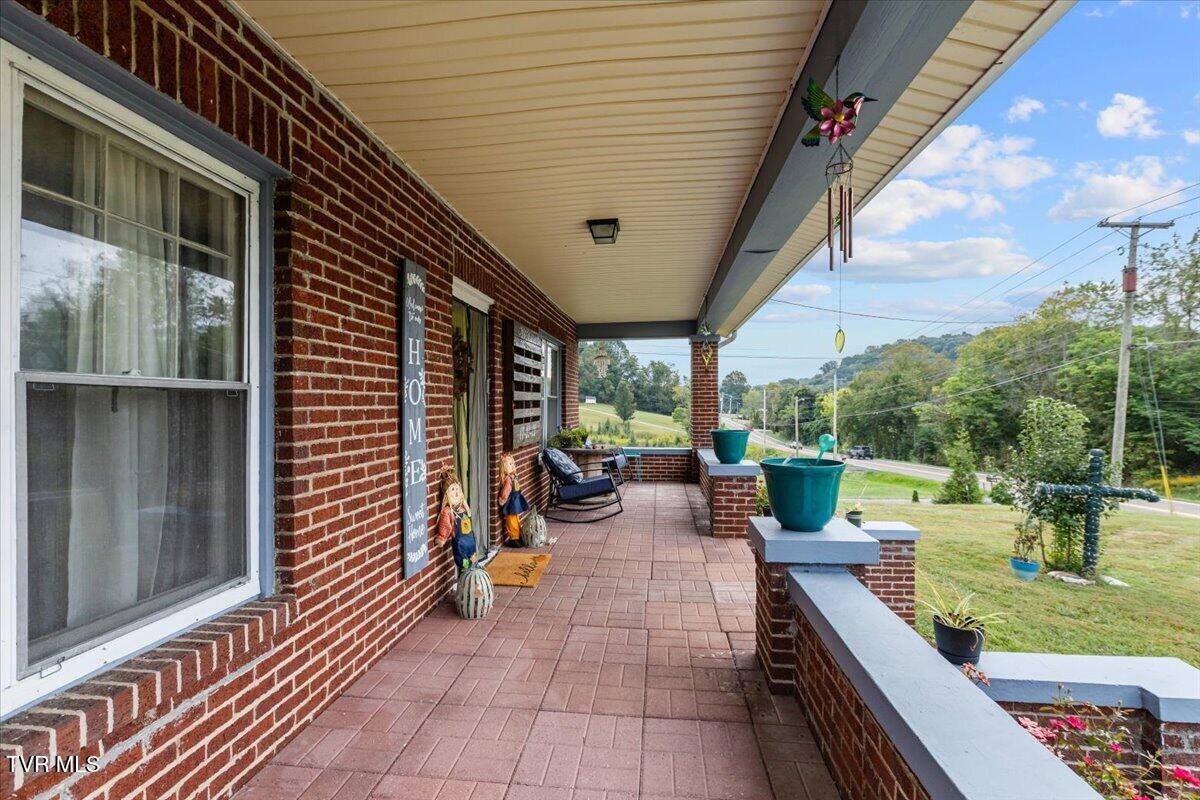
Character, space, and thoughtful updates come together at 5028 Memorial Boulevard! Set back from the road on approximately 0.67 acres, this inviting 1927 brick Craftsman offers five bedrooms, two full bathrooms, approximately 2,604 square feet, and the warmth of timeless architectural details. Step inside to discover beautiful hardwood flooring, updated countertops, refreshed bathrooms, and generous living spaces with flexibility for a variety of needs. The spacious main-level primary suite features a large walk-in closet and private bathroom, while the covered front porch provides a welcoming place to relax and enjoy the surrounding scenery. The outdoor space offers even more versatility, including a detached two-car garage, a large utility building, storage shed, ample driveway parking, and plenty of room for hobbies, equipment, recreation, or additional storage. An unfinished walk-out basement provides convenient workshop and storage space. Located within easy reach of Kingsport shopping, dining, schools, medical facilities, and other everyday amenities, this well-maintained property delivers an uncommon combination of space, character, storage, and convenience at its price point. Buyers with questions regarding the proposed Memorial Boulevard improvements are encouraged to review TDOT's official State Route 126 project information. TDOT currently reports that Phase 1 is funded, while Phases 2 and 3 are awaiting funding. Construction timing for the future sections remains unknown, and those sections are not presently identified for funding in TDOT's 10-Year Project Plan. Plans, funding, and schedules are subject to change, and buyers should independently verify information important to their purchase. Come experience the charm, space, and possibilities this unique Kingsport home has to offer. Schedule your private showing today! Property is being sold AS IS. Inspections are welcome for the buyer's informational purposes; however, the seller will make no repairs. Buyer and buyer's agent to verify all information.
| 2 weeks ago | Listing first seen on site | |
| 2 weeks ago | Listing updated with changes from the MLS |
Listing information is provided by Participants of the Tennessee Virginia Regional MLS. IDX information is provided exclusively for personal, non-commercial use, and may not be used for any purpose other than to identify prospective properties consumers may be interested in purchasing. Information is deemed reliable but not guaranteed. Copyright 2026, Tennessee Virginia Regional MLS.
Data last updated at: 2026-10-26 04:51 PM UTC
Did you know? You can invite friends and family to your search. They can join your search, rate and discuss listings with you.