Save
Ask
Tour
Hide
Share
$240,000
15 Days On Site

144 View Bend Road 144
Johnson City, TN 37601

For Sale|Condominium|Active
3
Beds
4
Total Baths
2
Full Baths
2
Partial Baths
2,128
SqFt
$113
/SqFt
1978
Built
Subdivision:
Woodstone
County:
Washington
Listing courtesy of Keli Vaughn of Southern Dwellings
Call Now: (276) 644-0205
Is this the listing for you? We can help make it yours.
(276) 644-0205
144 View Bend Road 144144 View Bend Road 144144 View Bend Road 144144 View Bend Road 144
Save
Ask
Tour
Hide
Share

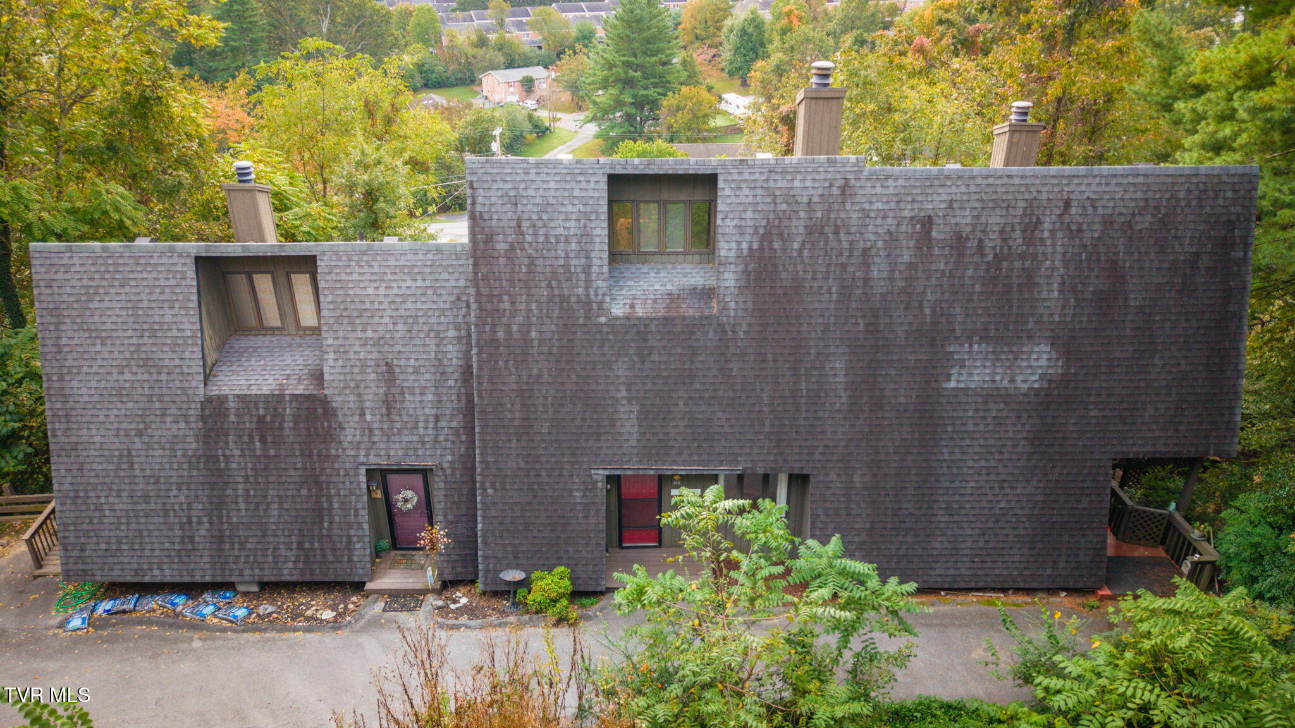
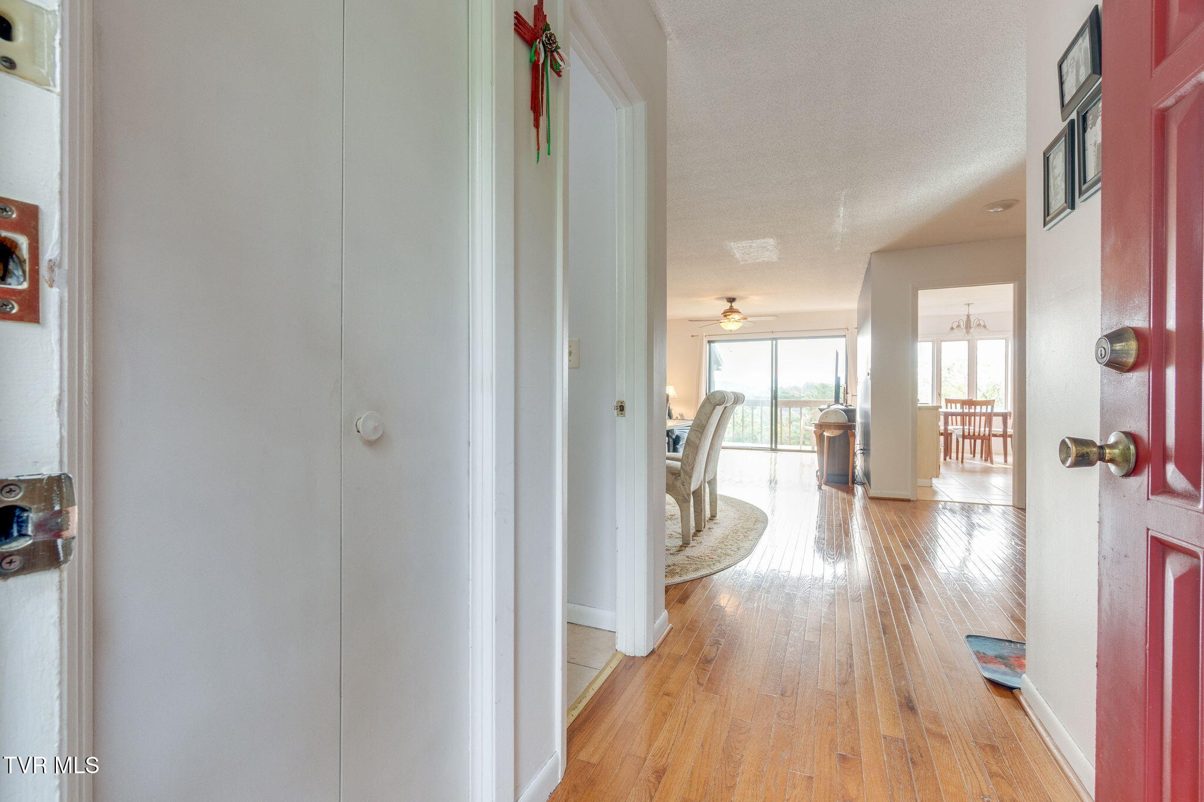
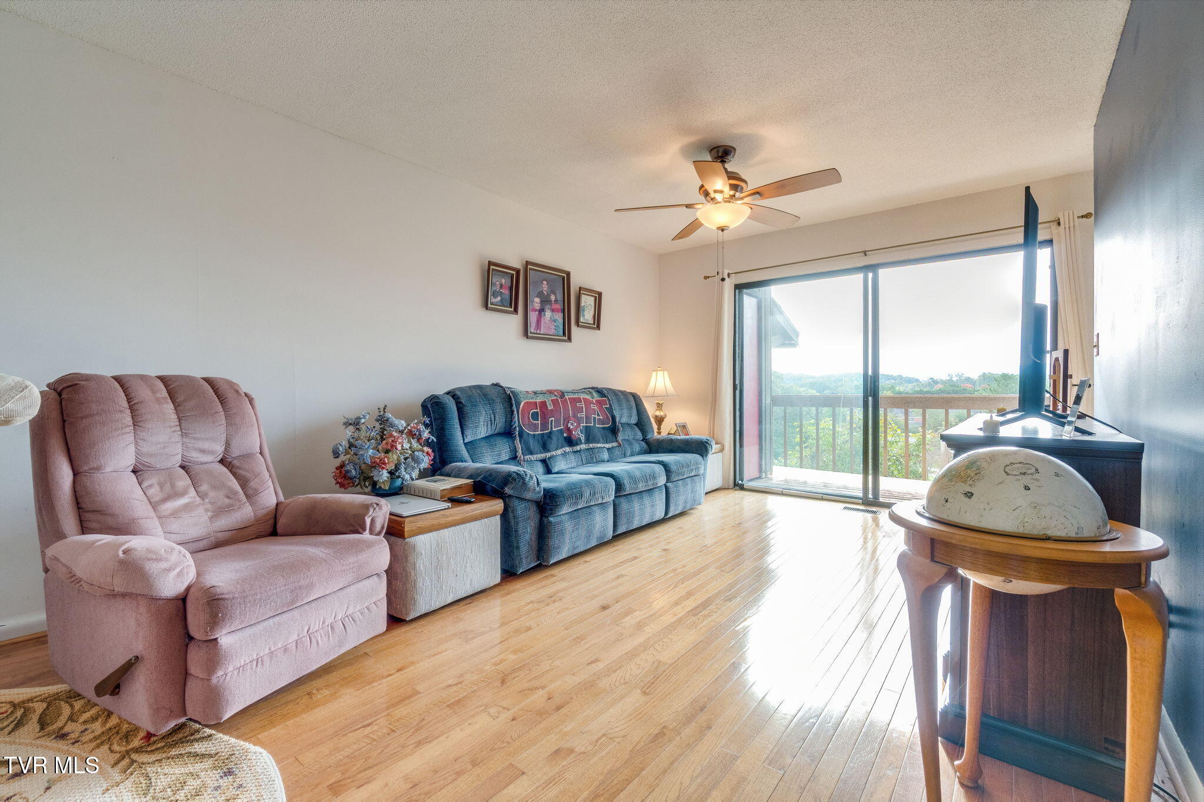
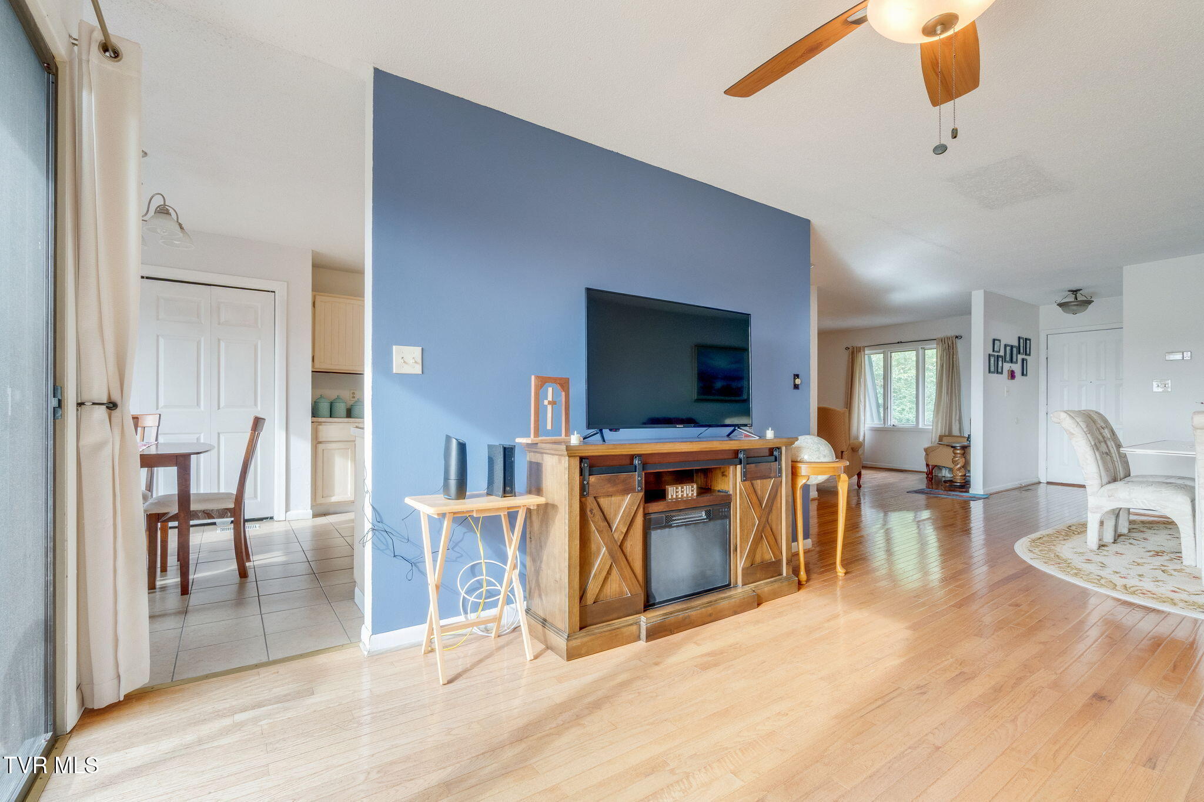
Welcome to this beautiful home located in a wooded, private gated community in the heart of Johnson City. Featuring three bedrooms and a spacious, open-concept main floor, this home offers a comfortable layout perfect for everyday living and entertaining. Enjoy the added outdoor living space with a private balcony off the main level. The downstairs area provides excellent versatility, featuring a large, open den with a wet bar, a full bathroom, and its own private balcony. This space offers wonderful potential for an in-law suite, guest accommodations, or a separate retreat for family and visitors. With its flexible living spaces, inviting layout, desirable gated community setting complete with a pool, this home offers a unique opportunity to enjoy both privacy and convenience.

Save
Ask
Tour
Hide
Share
Listing Snapshot
Price 
$240,000
Days On Site 
15 Days
Bedrooms 
3
Inside Area (SqFt) 
2,128 sqft
Total Baths 
4
Full Baths 
2
Partial Baths 
2
Lot Size 
N/A
Year Built 
1978
MLS Number 
10001983
Status 
Active
Property Tax 
N/A
HOA/Condo/Coop Fees 
$480 monthly
Sq Ft Source 
N/A
Friends & Family
Recent Activity
2 weeks agoListing first seen on site
2 weeks agoListing updated with changes from the MLS
General Features
Levels 
Three Or More
Property Sub Type 
Condominium
Security 
Gated Community
Sewer 
Public Sewer
SqFt Below 
466
SqFt Total 
2284
Style 
Townhouse
Water Source 
Public
Zoning 
RP 3
Interior Features
Appliances 
DishwasherElectric RangeMicrowaveRefrigerator
Cooling 
Heat Pump
Fireplace 
Yes
Fireplace Features 
Living Room
Fireplaces 
1
Flooring 
CarpetHardwood
Heating 
Heat Pump
Interior 
Entrance FoyerOpen FloorplanPantryWet Bar
Laundry Features 
Electric Dryer HookupWasher Hookup
Save
Ask
Tour
Hide
Share
Exterior Features
Construction Details 
Wood Siding
Exterior 
Balcony
Patio And Porch 
DeckRear Porch
Pool Features 
Community
Roof 
Shingle
Community Features
Association Fee 
$480.0
Association Fee Frequency 
Monthly
Community Features 
PoolGated
MLS Area 
302 - NE Johnson City
Financing Terms Available 
CashConventionalFHAVA Loan
Schools
School District
Unknown
Elementary School
Fairmont
Middle School
Indian Trail
High School
Science Hill
Listing courtesy of Keli Vaughn of Southern Dwellings


Listing information is provided by Participants of the Tennessee Virginia Regional MLS. IDX information is provided exclusively for personal, non-commercial use, and may not be used for any purpose other than to identify prospective properties consumers may be interested in purchasing. Information is deemed reliable but not guaranteed. Copyright 2026, Tennessee Virginia Regional MLS.
Data last updated at: 2026-10-26 05:26 PM UTC

Neighborhood & Commute
Source: Walkscore
Disclosure: Community information and market data powered by Constellation Data Labs. Information is deemed reliable but not guaranteed.
Save
Ask
Tour
Hide
Share
Scroll to Top