Save
Ask
Tour
Hide
Share
$294,500
16 Days On Site

237 Woodland Drive
Lebanon, VA 24266

For Sale|Single Family Residence|Active
3
Beds
2
Total Baths
1
Full Bath
1
Partial Bath
2,407
SqFt
$122
/SqFt
1959
Built
Subdivision:
Lebanon Manor
County:
Russell
Listing courtesy of Melanie Waugh of Homeland Real Estate
Call Now: (276) 644-0205
Is this the listing for you? We can help make it yours.
(276) 644-0205
237 Woodland Drive237 Woodland Drive237 Woodland Drive237 Woodland Drive
Save
Ask
Tour
Hide
Share

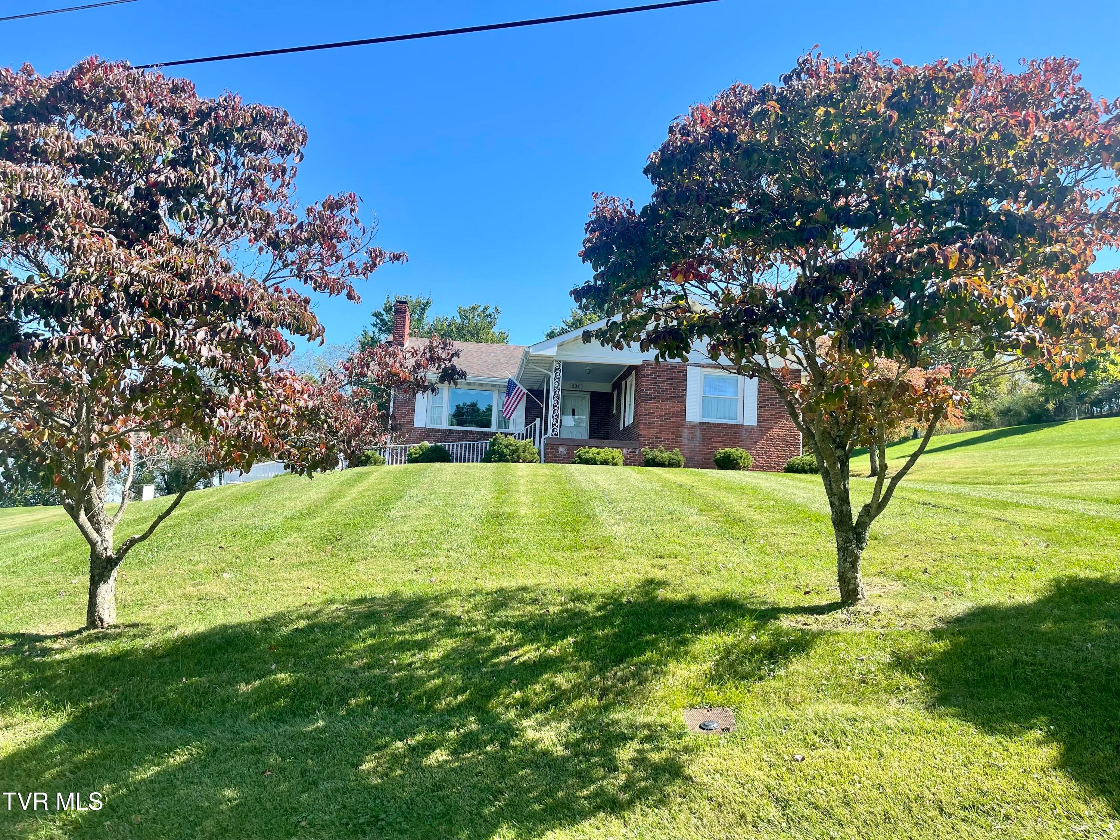
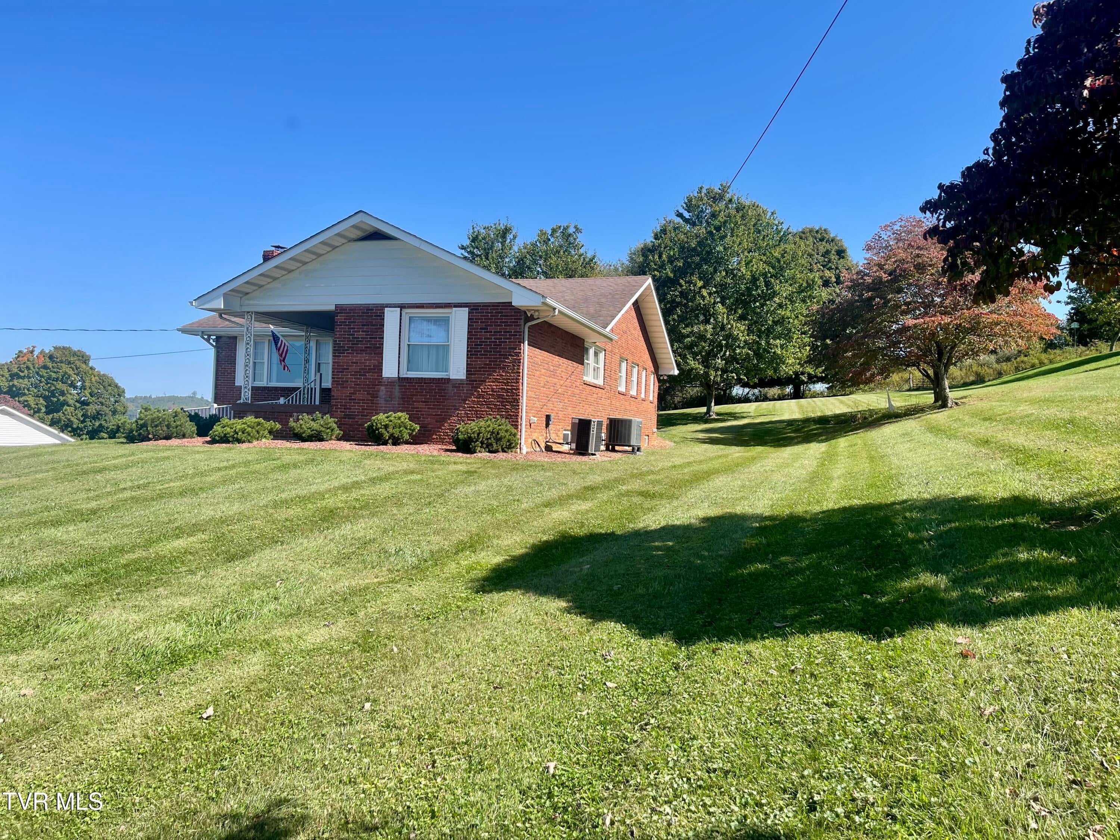
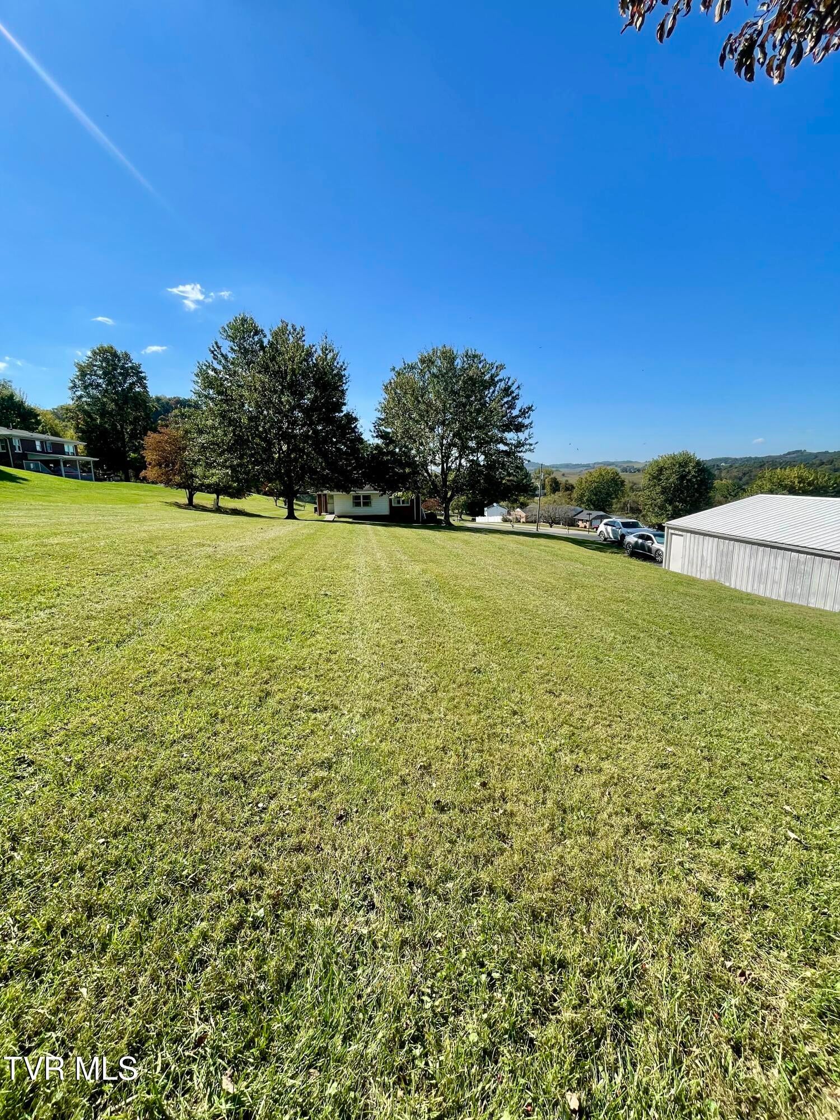
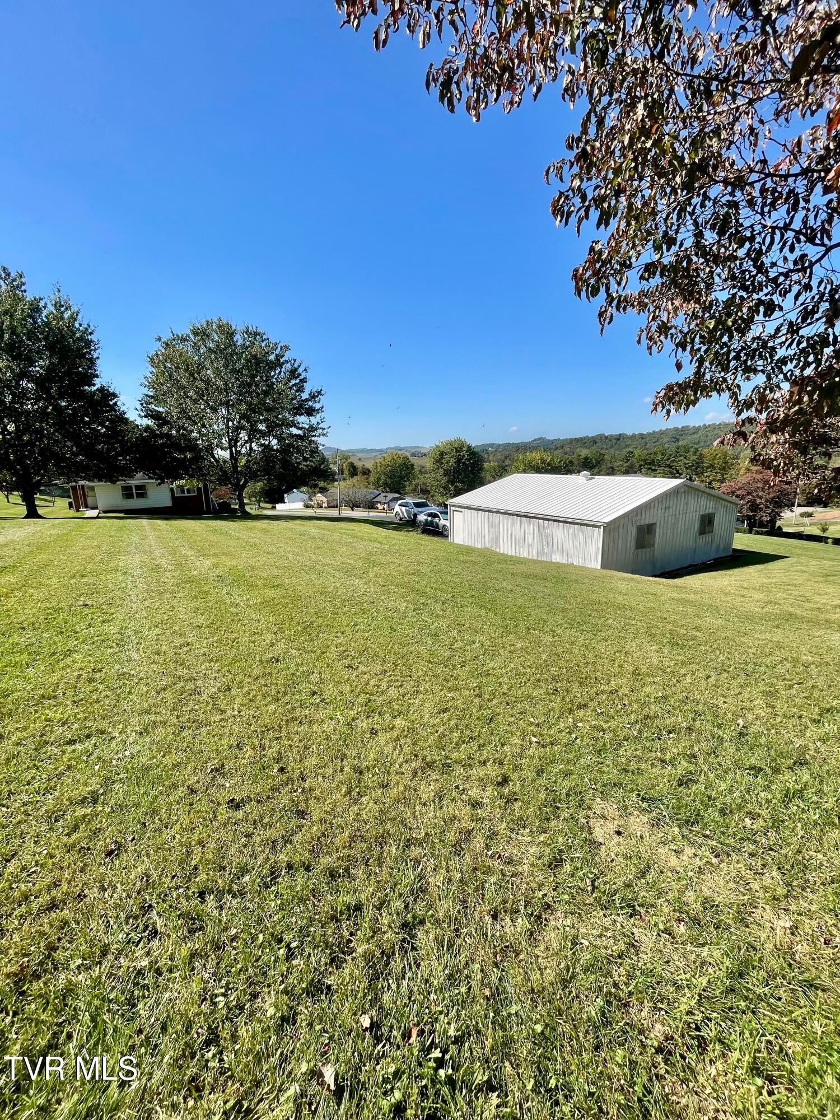
Set on a beautiful, well-laying 1-acre lot with mountain views, this charming brick home offers space, character, and thoughtful features throughout. The property includes a 2-car detached garage plus a unique 2-car drive-under garage that piggybacks the vehicles for added convenience. Inside, you'll find 3 bedrooms, 1 full bath, and 1 half bath. Light tan carpet and hardwood floors underneath for those who prefer a classic finish. The living room and dining area flow together in an open-concept layout, highlighted by a brick fireplace and a large picture window perfectly positioned to take in the mountain scenery. The spacious primary bedroom features two closets and direct access to the half bath, while all bedroom closets are cedar-lined for added quality. Accessibility is built into the home, with each floor reachable by a stair chair, making movement between levels easy. A pull-down ladder leads to the floored attic, complete with lighting, an automatic cooling vent, and approximately 215 sq ft of storage space. A bonus room on the main level offers flexibility for an office, TV room, playroom, or hobby space. The basement provides even more usable square footage, including a cozy den with a wood-burning stove and windows for natural light. A large storage, utility, and laundry room completes the back half of the basement, giving you ample room for organization and function. If you enjoy sitting outside you will love the covered front porch to take in the mountain views. This home combines solid construction, practical features, and scenic surroundings--an inviting property with room to grow and enjoy. To Note: Safe in basement doesn't convey but is available for purchase. The home is being sold ''AS IS'. Security cameras with visual and audio are active inside and outside. 50-year architecture shingles installed 25 years ago.

Save
Ask
Tour
Hide
Share
Listing Snapshot
Price 
$294,500
Days On Site 
16 Days
Bedrooms 
3
Inside Area (SqFt) 
2,407 sqft
Total Baths 
2
Full Baths 
1
Partial Baths 
1
Lot Size 
1 Acre
Year Built 
1959
MLS Number 
10001948
Status 
Active
Property Tax 
N/A
HOA/Condo/Coop Fees 
N/A
Sq Ft Source 
N/A
Friends & Family
Recent Activity
2 weeks agoListing first seen on site
2 weeks agoListing updated with changes from the MLS
General Features
Acres 
1
Attached Garage 
Yes
Garage 
Yes
Garage Spaces 
4
Levels 
One
Parking 
DrivewayAsphaltAttachedDetachedGarage Door Opener
Property Sub Type 
Single Family Residence
Security 
Closed Circuit Camera(s)Smoke Detector(s)
Sewer 
Public Sewer
SqFt Below 
517
SqFt Total 
3397
Style 
Ranch
Utilities 
Electricity ConnectedSewer ConnectedWater Connected
Water Source 
Public
Zoning 
Res
Interior Features
Appliances 
DishwasherElectric RangeRefrigeratorTrash Compactor
Basement 
BlockFinishedInterior EntryUnfinishedWalk-Out Access
Cooling 
Ceiling Fan(s)Heat Pump
Fireplace 
Yes
Fireplace Features 
BasementInsertLiving RoomWood Burning Stove
Fireplaces 
2
Flooring 
CarpetCeramic TileHardwood
Heating 
Fireplace InsertFireplace(s)Heat Pump
Interior 
Built-in FeaturesCedar Closet(s)Entrance Foyer
Laundry Features 
Electric Dryer HookupWasher Hookup
Window Features 
Insulated Windows
Bathroom 1 
Dimensions - 75 x 78Level - First
Bathroom 2 
Dimensions - 68 x 39Level - First
Bedroom 2 
Dimensions - 910 x 117Level - First
Bedroom 3 
Dimensions - 131 x 1,011Level - First
Den 
Dimensions - 1,410 x 194Level - Basement
Dining Room 
Dimensions - 127 x 1,310Level - First
Kitchen 
Dimensions - 16 x 10Level - First
Living Room 
Dimensions - 1,410 x 246Level - First
Master Bedroom 
Dimensions - 167 x 12Level - First
Office 
Dimensions - 177 x 76Level - First
Save
Ask
Tour
Hide
Share
Exterior Features
Construction Details 
BrickPlaster
Other Structures 
Garage(s)Workshop
Patio And Porch 
CoveredPorch
Roof 
Shingle
View 
Mountain(s)
Waterview 
Mountain(s)
Windows/Doors 
Insulated Windows
Community Features
Accessibility Features 
Accessible Entrance
MLS Area 
505 - Lebanon
Financing Terms Available 
CashConventional
Schools
School District
Unknown
Elementary School
Lebanon
Middle School
Lebanon
High School
Lebanon
Listing courtesy of Melanie Waugh of Homeland Real Estate


Listing information is provided by Participants of the Tennessee Virginia Regional MLS. IDX information is provided exclusively for personal, non-commercial use, and may not be used for any purpose other than to identify prospective properties consumers may be interested in purchasing. Information is deemed reliable but not guaranteed. Copyright 2026, Tennessee Virginia Regional MLS.
Data last updated at: 2026-10-26 05:26 PM UTC

Neighborhood & Commute
Source: Walkscore
Disclosure: Community information and market data powered by Constellation Data Labs. Information is deemed reliable but not guaranteed.
Save
Ask
Tour
Hide
Share
Scroll to Top