
252 Crockett StreetBluff City, TN 37618
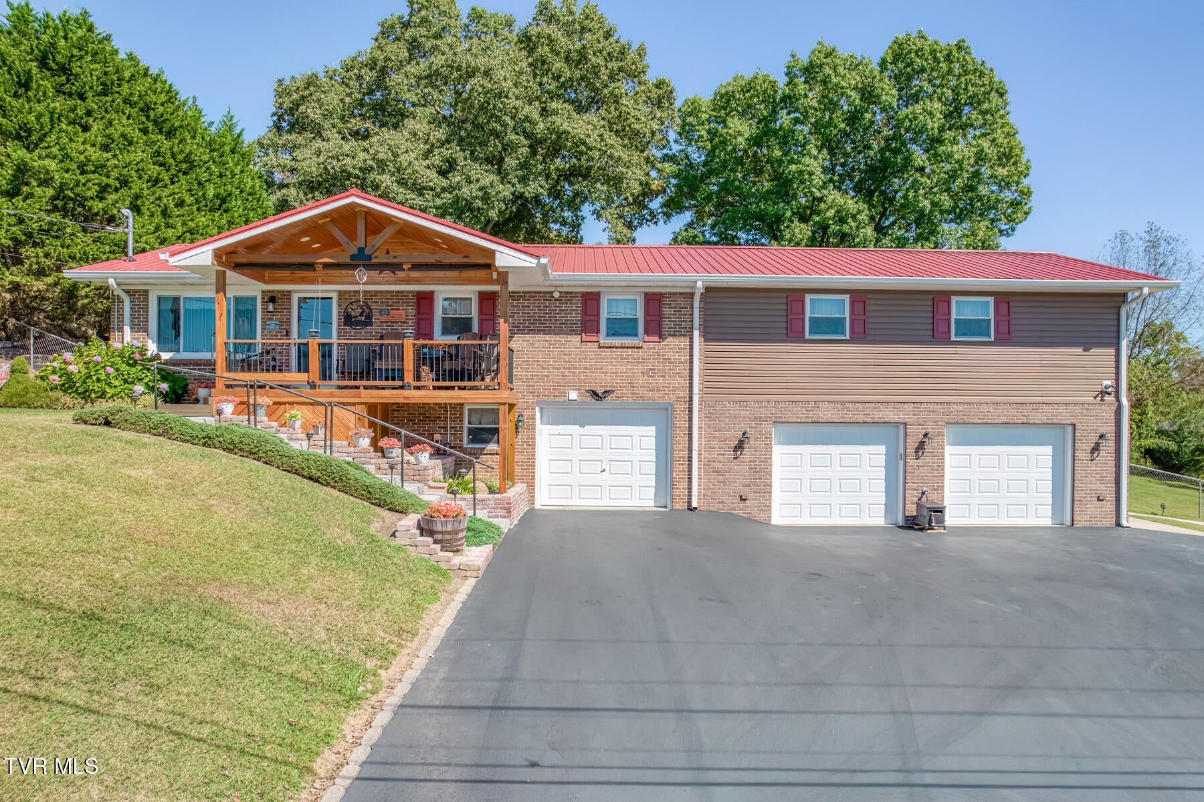
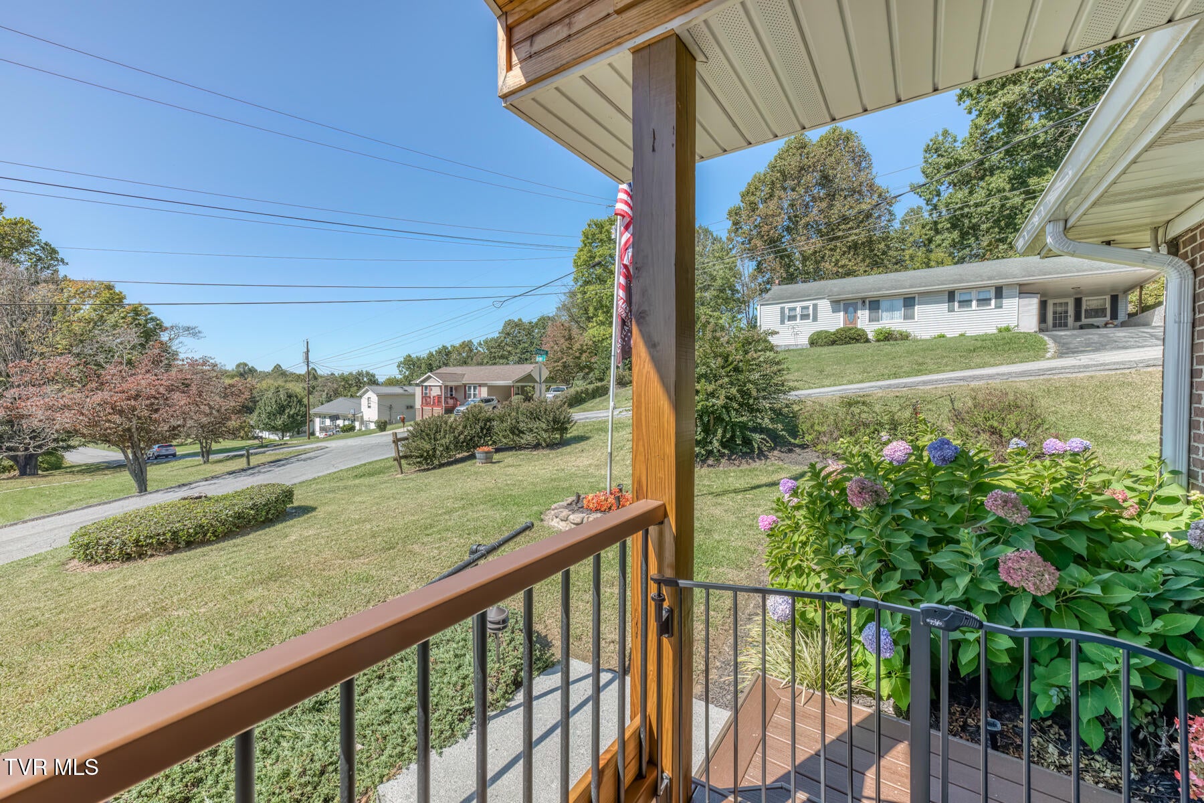
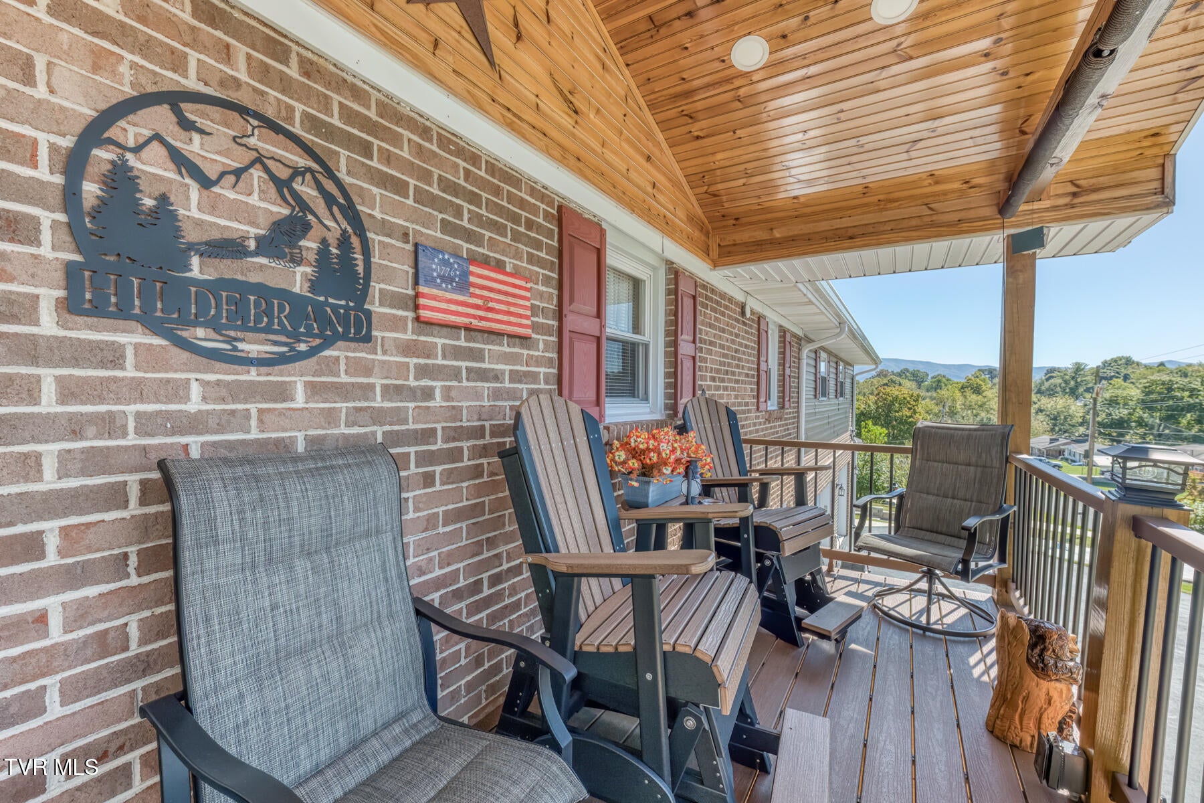
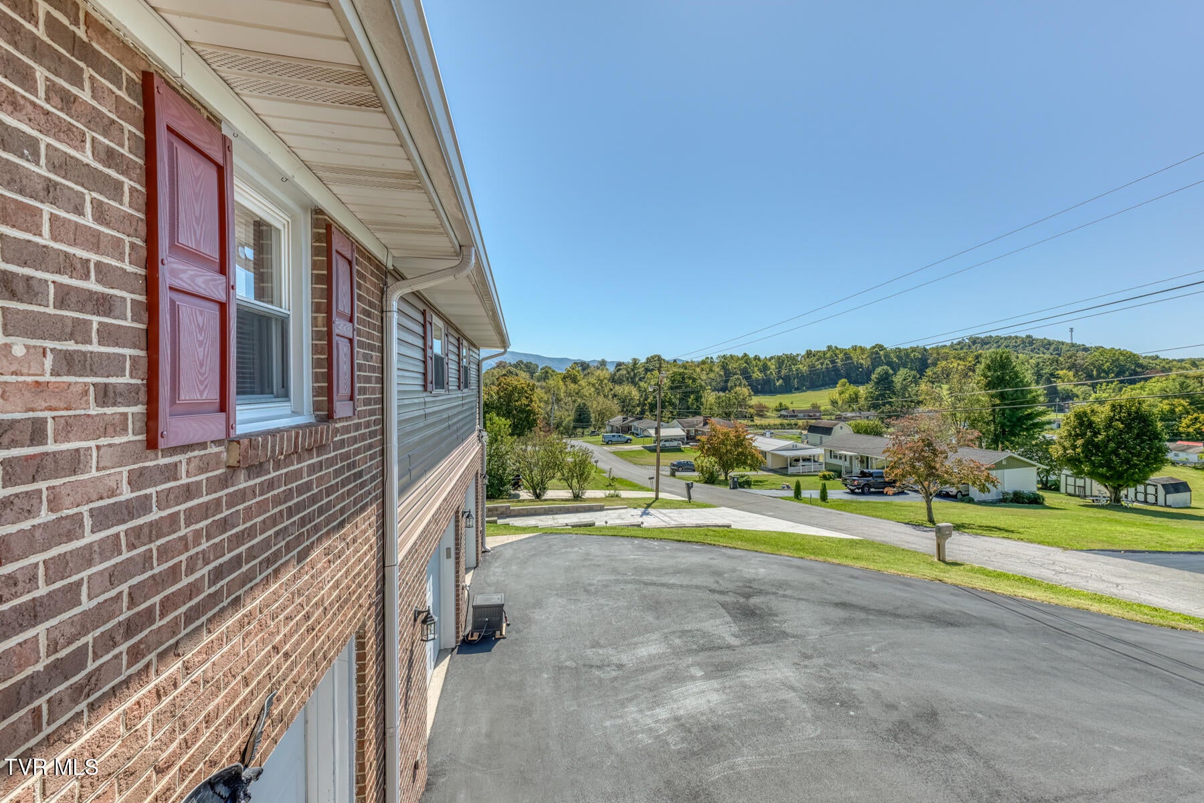
Looking for an updated, remodeled, spacious brick ranch? Everything has been cared for here! Situated on the top of the hill on a double lot in High Oaks, this house has great mountain views off Weaver Pike in a great place to access all the Tri-Cities area. 3 bedrooms, 3 full baths, 2 half baths, 2 hot water heaters, 2 septic tanks, 3 car garage, concrete RV pad with electricity, above ground pool with custom decking and grill area/ bar with fans, extensive custom stone and wood areas in the fenced backyard, 2 outdoor ponds, upper and lower level washer/dryer hookups, 2 heat pumps and the list goes on! Wow! 2597 sq ft living space with 2001 sq ft up and 596 lower level. Enter the home up the concrete front steps from the covered front Trex porch into a living space currently set up as dining. The recently updated kitchen has new cabinetry, new appliances (to convey), new subfloor and quartzite natural counters. A large 24x24 sunroom/den is next. Down the hall, the shiny hardwoods are refinished and lead to a bedroom/office, hall full bath with tub, another bedroom with half bath, a modern large laundry room with a half bath. The primary bedroom is huge and features a sitting or TV area, double doors to the back deck, an enormous en suite with giant shower area and walk in closet. Downstairs is another den, a bonus room that could be a bedroom, office, craft or play room, another full bath and huge storage/work area, washer/dryer hookups and 3 car garage. Mobility issues are no worries in this house, it has been prepped for an elevator to be installed, if you choose, making it easy to move between levels. Outside, the back yard is fenced, with an above ground pool with custom decking, grill area/bar, multiple levels of stone and wood areas with 2 ponds, outdoor lighting, hot tub hookups installed, concrete sidewalks and a back deck that the primary can access. Concrete RV station has 100 amp service with 50 amp for the RV. Blink security system with cameras all over the outside will convey. Upper level and lower level refrigerators, upper level laundry room washer and dryer, 1 lower level upright freezer and a Westinghouse 20KW generator will convey. Lower level washer, dryer and 1 freezer will not convey. Pool is easily maintained with 2 year old robotic vacuum and seller DIY with chemicals that cost about $300 a year. This home has lots to offer so schedule your showing today with your Realtor. All information deemed reliable but not guaranteed. Buyer/buyer's agent to verify all information including square footage.
| 3 weeks ago | Listing first seen on site | |
| 3 weeks ago | Listing updated with changes from the MLS |
Listing information is provided by Participants of the Tennessee Virginia Regional MLS. IDX information is provided exclusively for personal, non-commercial use, and may not be used for any purpose other than to identify prospective properties consumers may be interested in purchasing. Information is deemed reliable but not guaranteed. Copyright 2026, Tennessee Virginia Regional MLS.
Data last updated at: 2026-10-26 05:26 PM UTC
Did you know? You can invite friends and family to your search. They can join your search, rate and discuss listings with you.