
18983 Middle DriveAbingdon, VA 24211
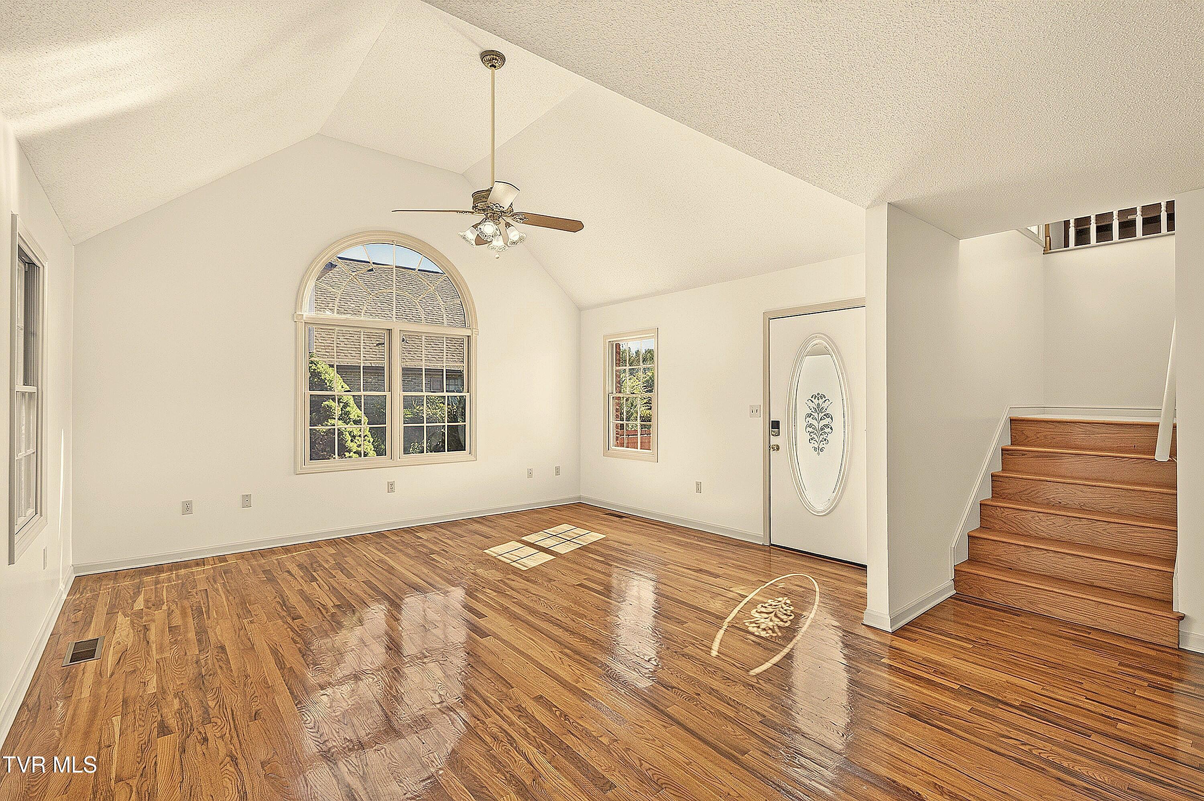
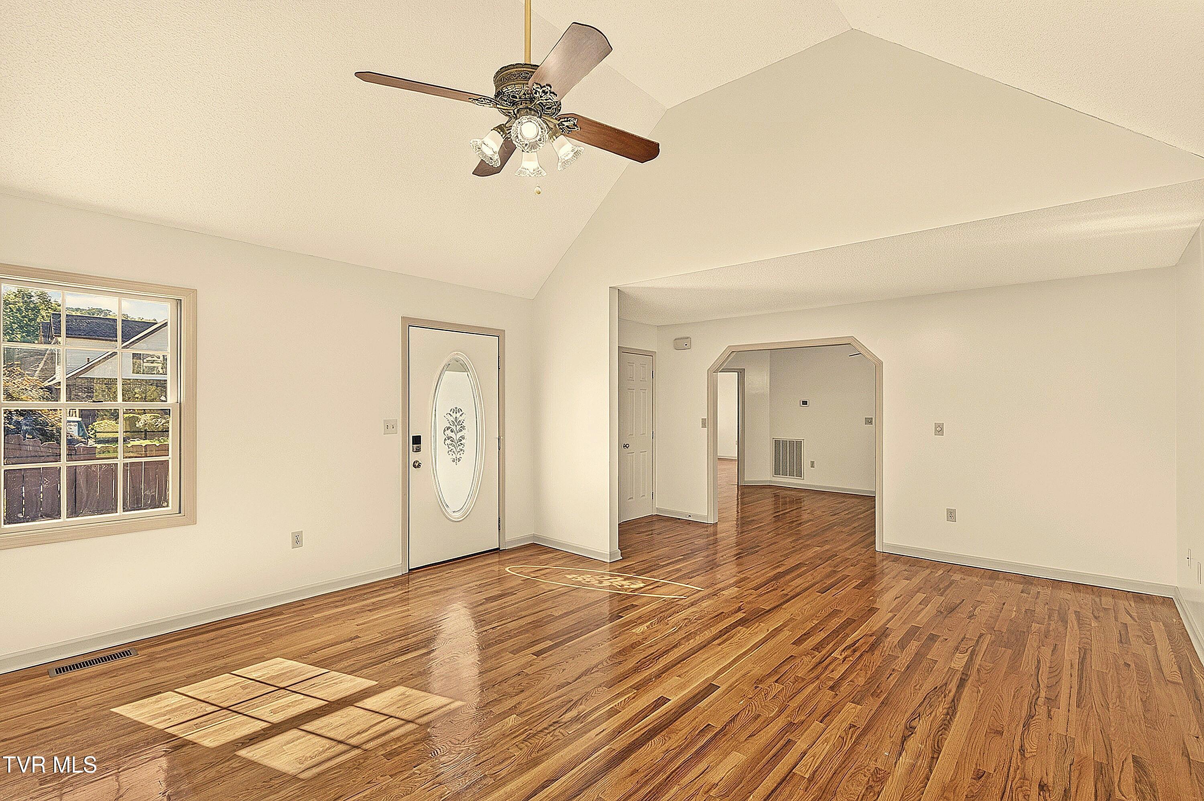
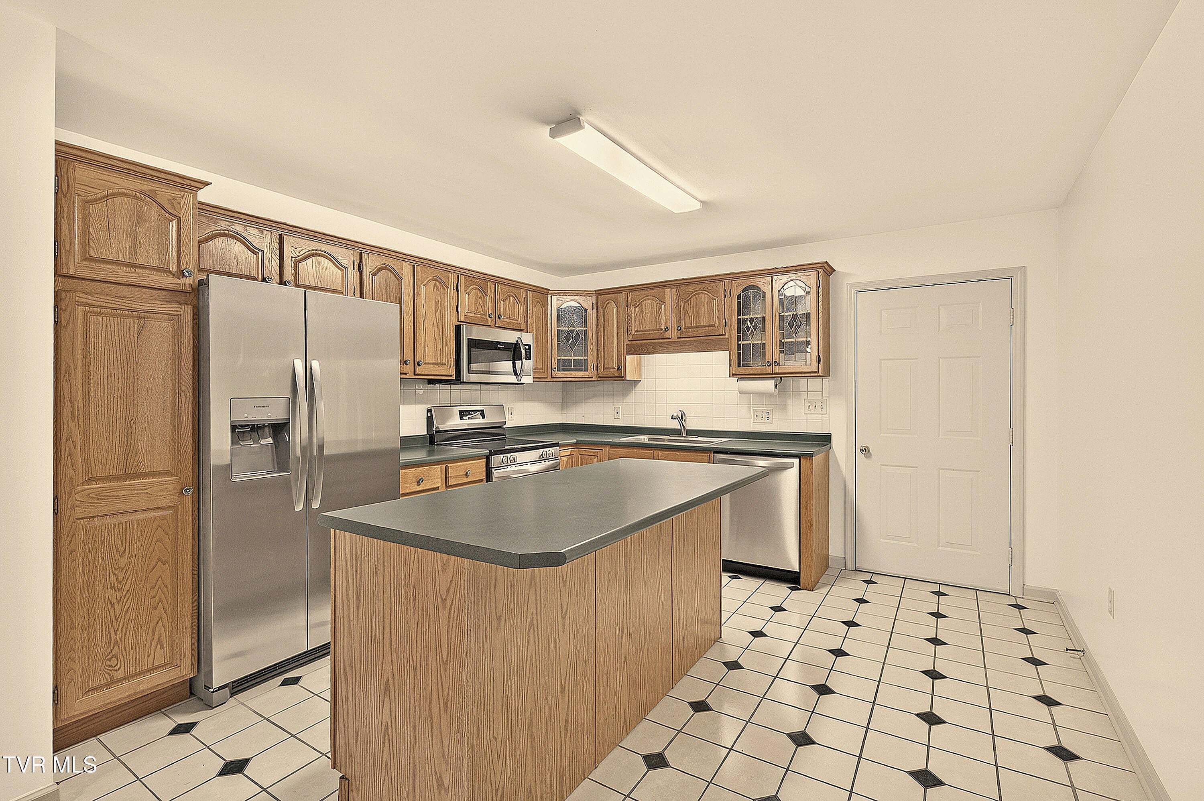
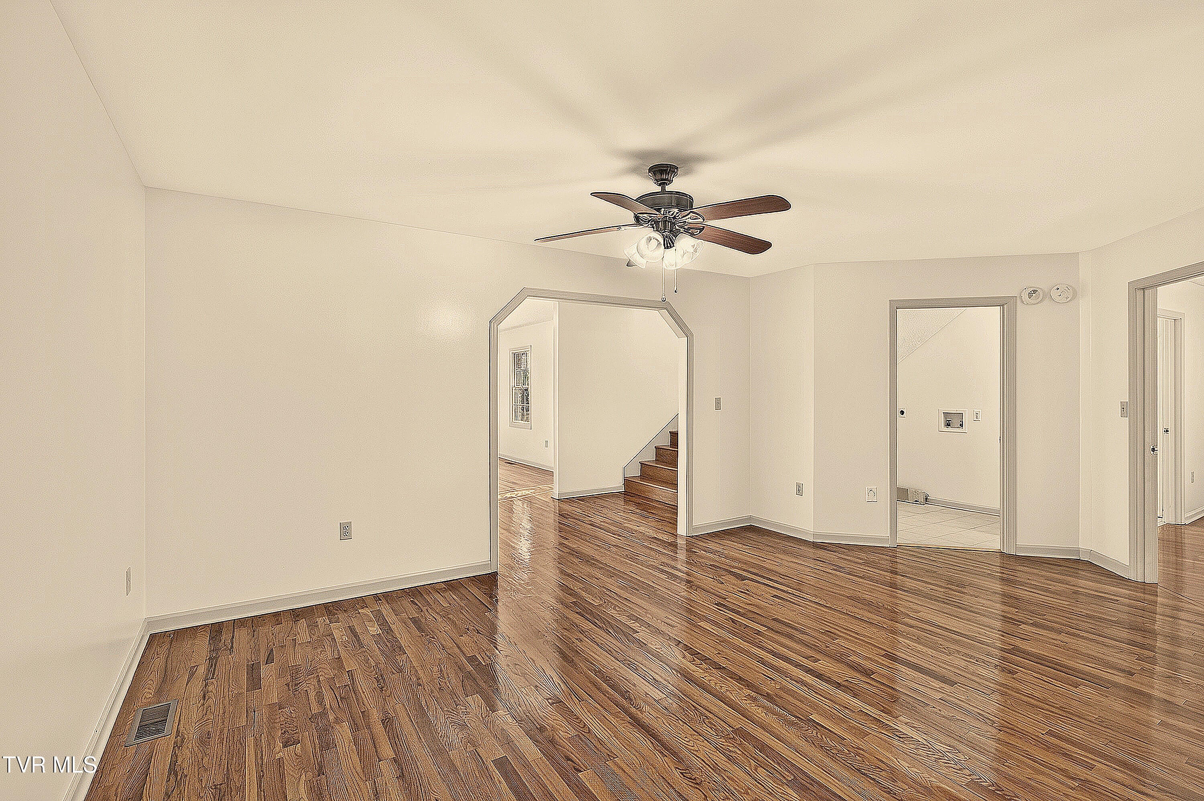
Main level: Open-concept living with a vaulted ceiling, hardwood and tile flooring, and a main-level primary suite. The living room flows seamlessly into the dining area and kitchen, making entertaining effortless. The kitchen features new stainless-steel appliances, a new sink and faucet, a prep island for casual dining, a pull-out pantry, and generous cabinetry. While the adjacent garage doubles as storage and puts your groceries just steps from the kitchen. The primary suite offers room to spread out, a spacious walk-in closet, and a private en-suite bath. And the half bath doubles as the laundry-handy for guests and smartly placed next to the primary suite. Upstairs: A natural-light reading nook with built-in shelving sets the tone, along with two additional bedrooms and a central bath. One bedroom includes a large walk-in closet with attic access -- plenty of room for clothes, shoes, and holiday decor. Outdoors & Community: A private, fenced patio is perfect for morning coffee or evening wind-downs. Located in the coveted Countryside Townhouse development in the Town of Abingdon, VA, the community handles lawn and road maintenance, snow removal, and garbage collection for a low monthly fee. Space, low maintenance, and a walkable neighborhood -- all in one. New Roof-2026; Interior Painted-2026; New appliances-2026; New Kithen Sink & faucet-2026. HOA fee covers snow removal, garbage collection, road, lawn and common area maintenance.
| 3 weeks ago | Listing first seen on site | |
| 3 weeks ago | Listing updated with changes from the MLS |
Listing information is provided by Participants of the Tennessee Virginia Regional MLS. IDX information is provided exclusively for personal, non-commercial use, and may not be used for any purpose other than to identify prospective properties consumers may be interested in purchasing. Information is deemed reliable but not guaranteed. Copyright 2026, Tennessee Virginia Regional MLS.
Data last updated at: 2026-10-26 05:26 PM UTC