
544 Possum Creek RoadBluff City, TN 37618
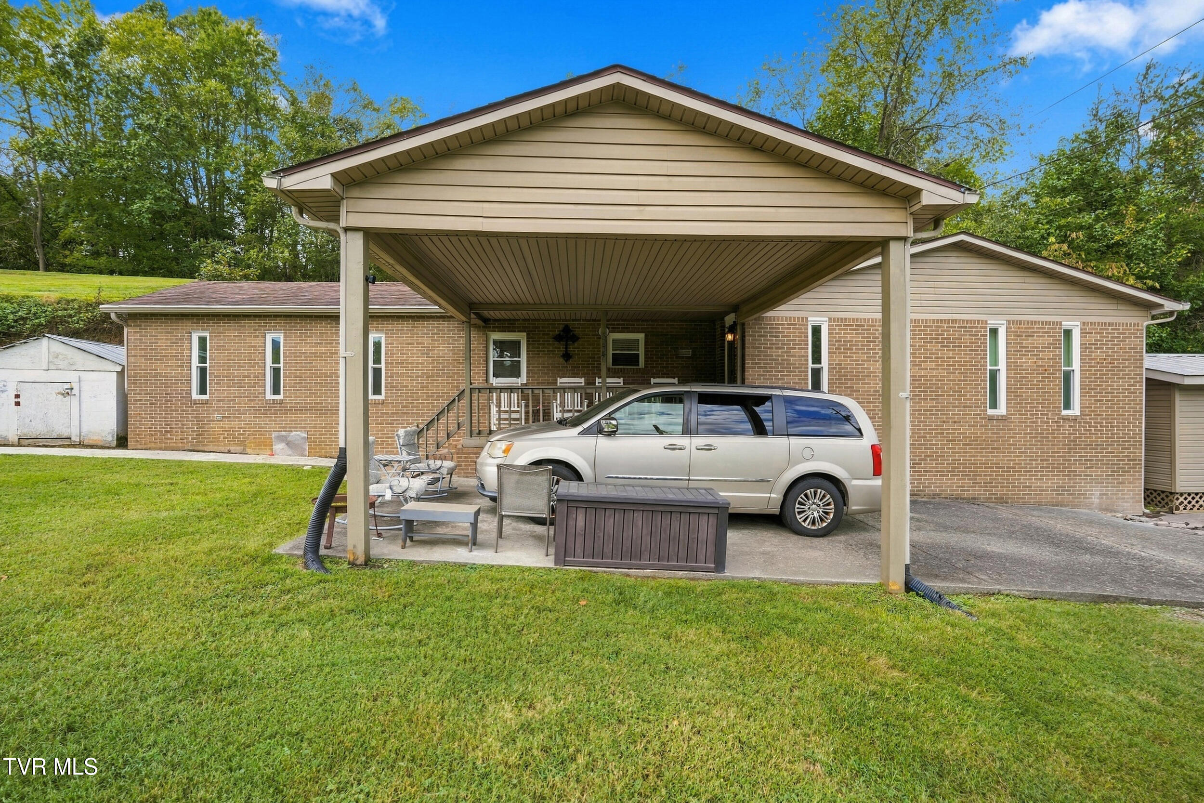
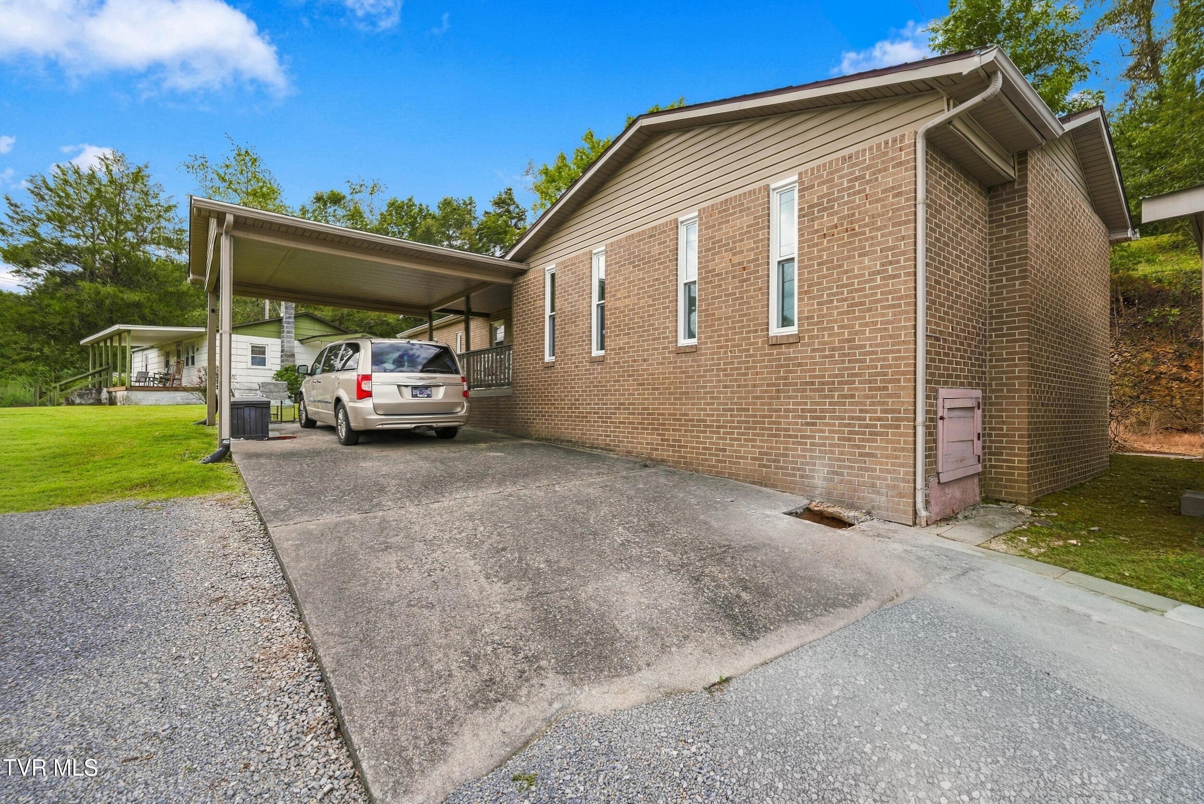
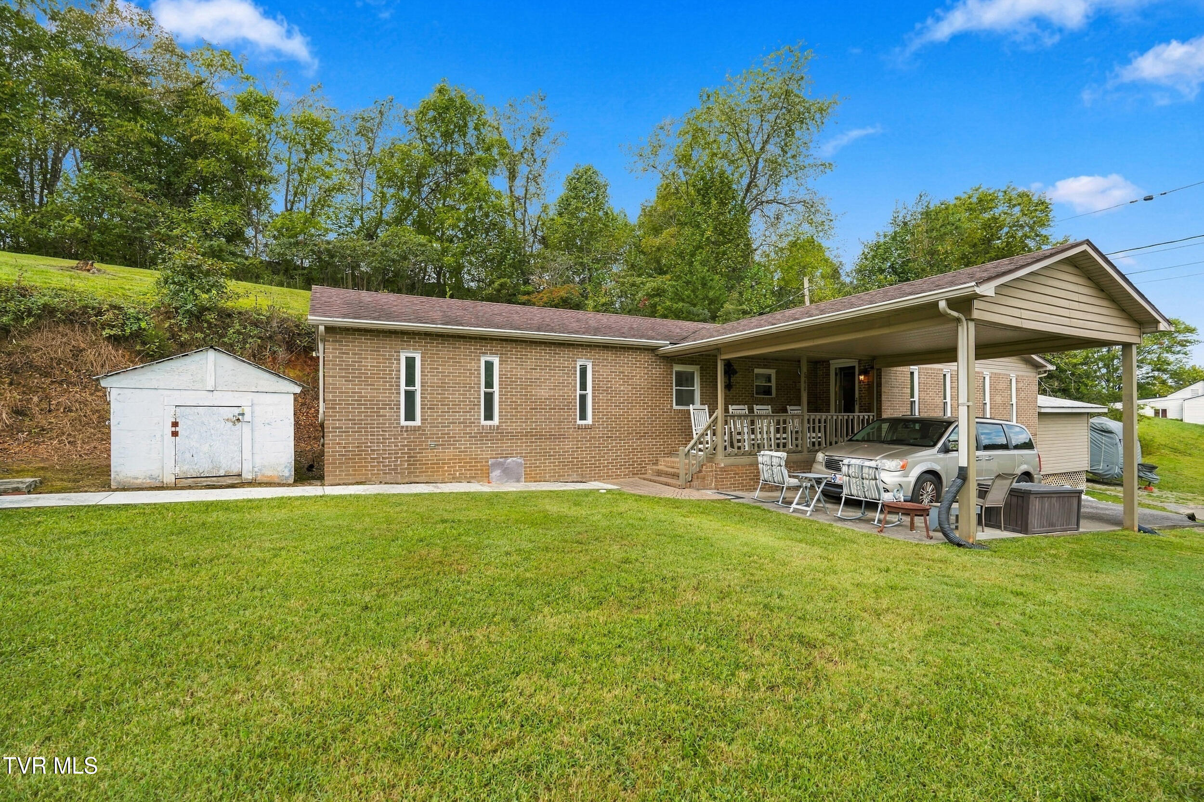
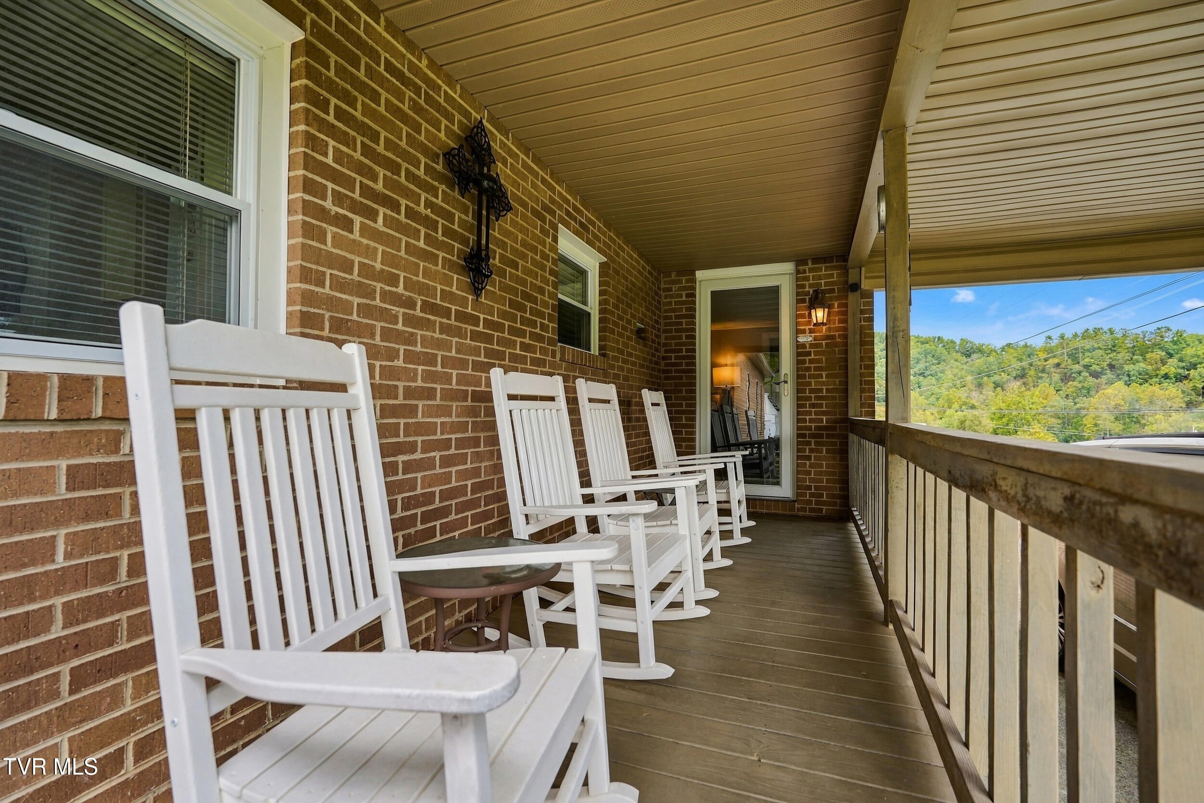
Back on market at no fault to the seller! Two homes, approximately one scenic acre, distant mountain views, and an incredible amount of flexibility all come together in this unique Bluff City property. Whether you're searching for multigenerational living, space for extended family, guest accommodations, rental income potential, or an investment opportunity, this property offers options that are increasingly hard to find. Set in a peaceful country setting, the property gives you the privacy and breathing room you want while still keeping you conveniently connected to the Bristol area. Outdoor enthusiasts will appreciate the close proximity to the South Fork Holston River, South Holston Lake, mountain trails, hiking, fishing, canoeing, kayaking, and countless opportunities to enjoy the natural beauty of Northeast Tennessee. At the same time, shopping, restaurants, medical facilities, and everyday conveniences are just a short drive away. The first residence is a charming 3-bedroom, 1-bath farmhouse offering approximately 1,196 square feet of living space. The home features an updated roof and HVAC system, providing important improvements while still preserving the character and appeal of a classic country home. A 12' x 12' outbuilding adds valuable storage space and could also serve as a workshop, hobby area, or additional utility space. The second residence is the centerpiece of the property and offers approximately 1,056 square feet with 2 bedrooms and 1.5 baths. This home has also been improved with an updated roof and HVAC system. A drive-up carport provides convenient covered parking, while ramp access leads directly to the main entrance and covered front porch. Step inside to a spacious living room and a thoughtfully updated interior featuring new flooring throughout. The kitchen offers quartz countertops, custom cabinetry, and updated appliances, creating a clean and functional space for everyday living. Both bedrooms feature custom built-in wardrobes for added storage and organization. The primary bedroom includes a walk-in closet and an updated private bath featuring a quartz vanity and tiled shower. The washer and dryer are also included, adding convenience and making the home move-in ready. The second bedroom includes its own half bath, providing added privacy and functionality for family members or guests. Outside, a second 12' x 12' outbuilding offers even more storage or workshop space. A spacious parking area provides easy access to both residences and plenty of room for multiple vehicles. The property is positioned to take advantage of the surrounding scenery, with beautiful mountain views in the distance and a setting that feels peaceful and private without being isolated. Two separate homes on one parcel create a wide range of possibilities. Live in one and use the other for family, guests, or rental income. Create a multigenerational setup with separate living spaces. Use the property as an investment, retreat, or primary residence with added flexibility for the future. Properties offering this combination of two residences, scenic acreage, updated features, storage space, and convenient access to both outdoor recreation and Bristol-area amenities do not come along often. Come experience the setting, the views, and the possibilities this unique Bluff City property has to offer.
| 5 days ago | Listing updated with changes from the MLS | |
| 5 days ago | Status changed to Active | |
| 3 weeks ago | Listing first seen on site |
Listing information is provided by Participants of the Tennessee Virginia Regional MLS. IDX information is provided exclusively for personal, non-commercial use, and may not be used for any purpose other than to identify prospective properties consumers may be interested in purchasing. Information is deemed reliable but not guaranteed. Copyright 2026, Tennessee Virginia Regional MLS.
Data last updated at: 2026-10-26 05:26 PM UTC
Did you know? You can invite friends and family to your search. They can join your search, rate and discuss listings with you.