
137 Columbine RoadKingsport, TN 37660
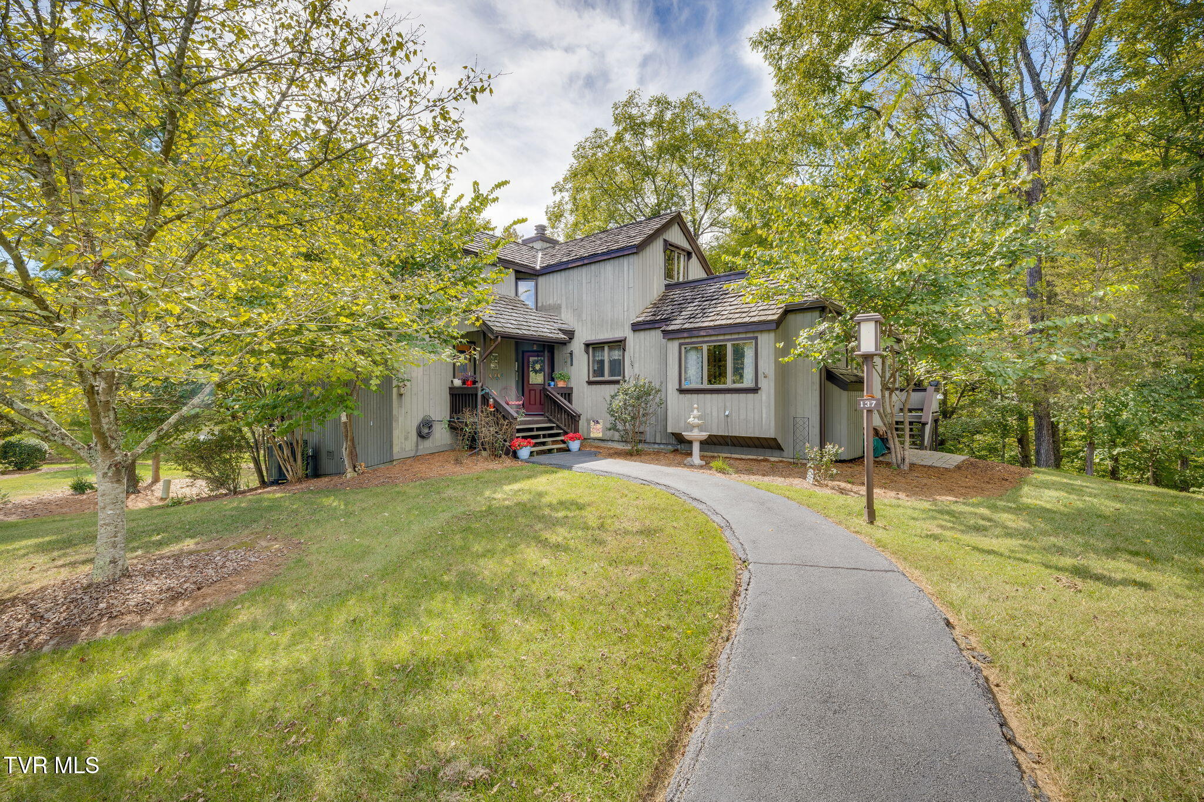
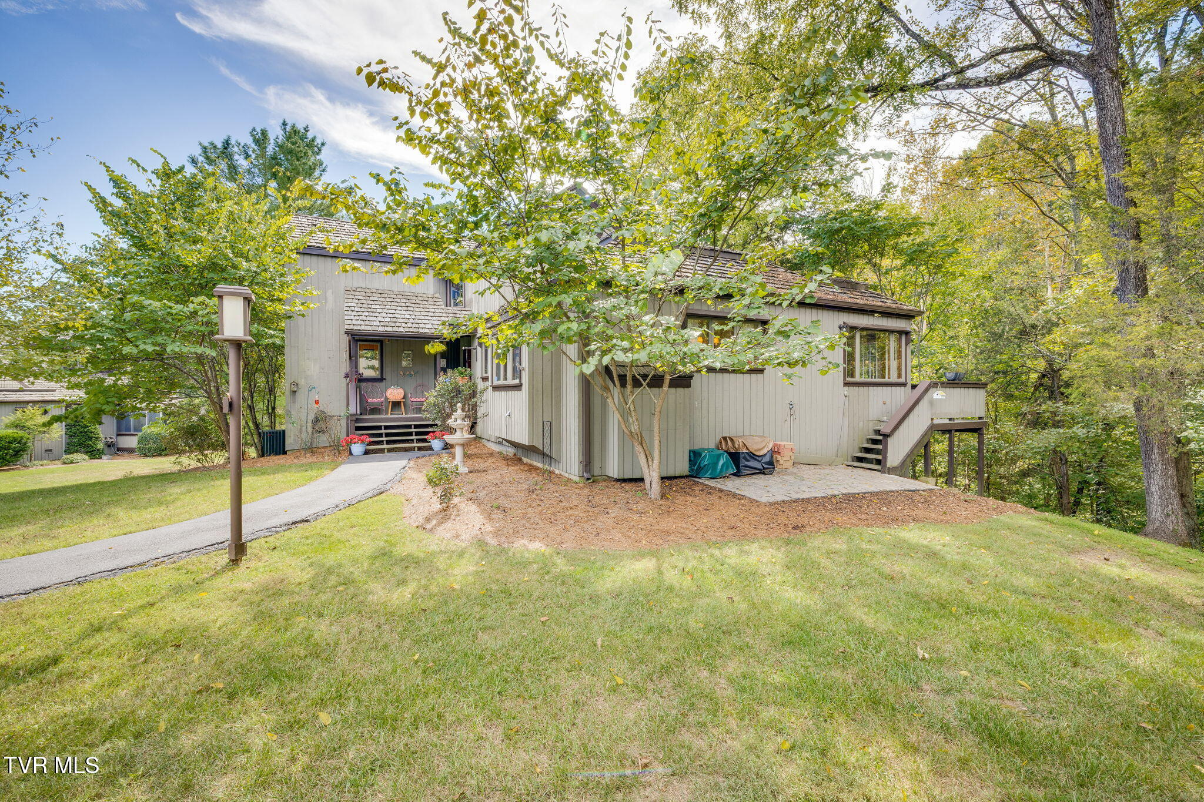
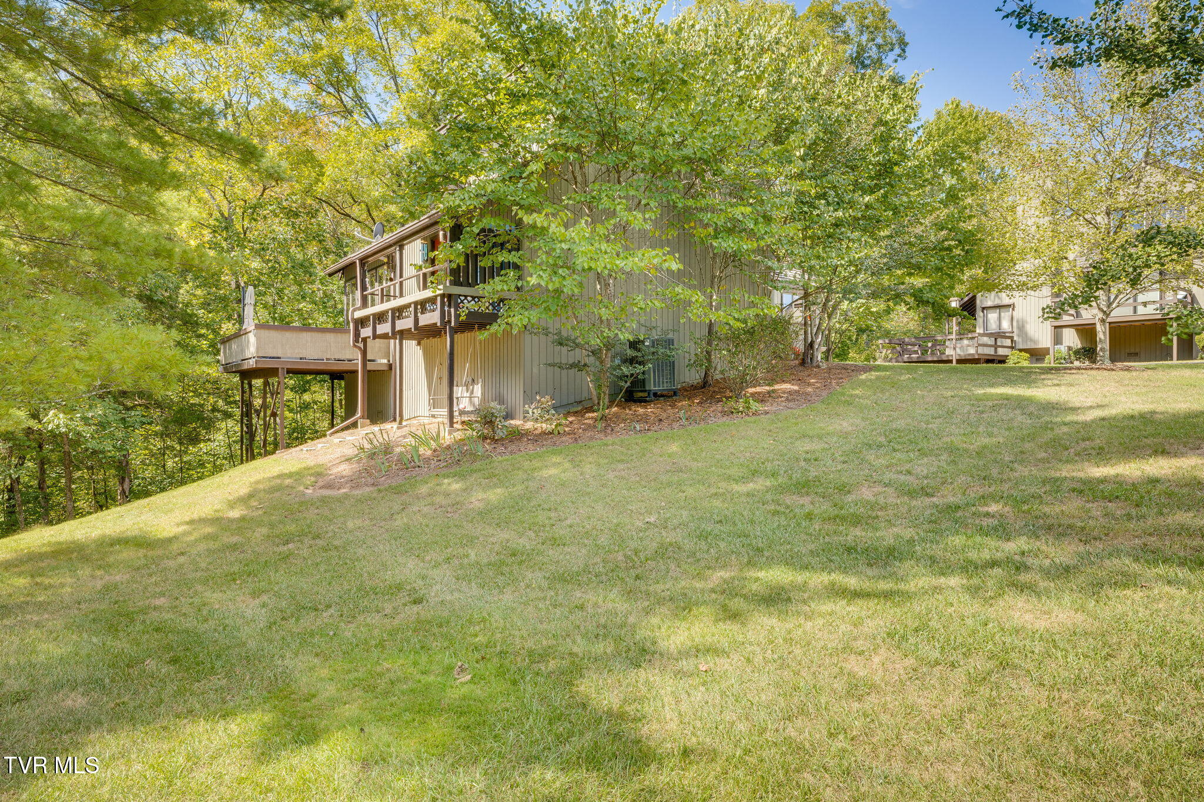
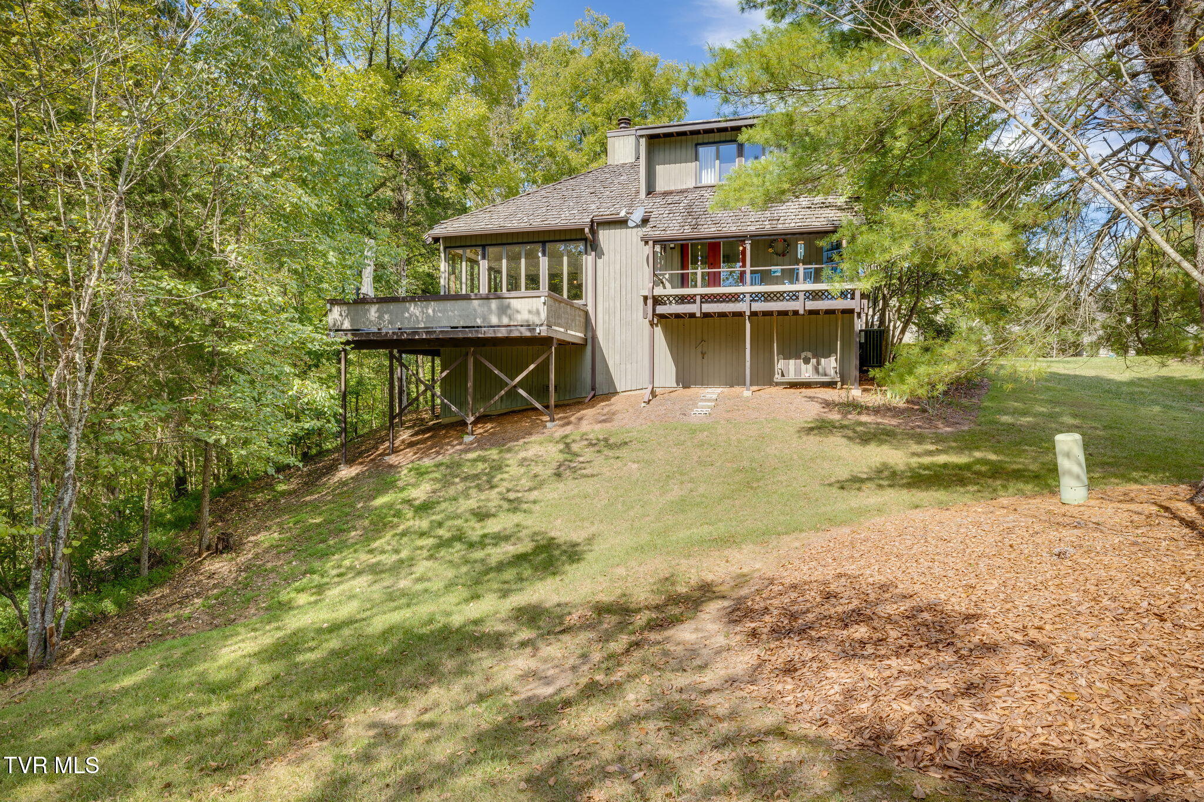
Welcome to 137 Columbine Rd | Crown Colony's Premier Tri-Level Sanctuary. Nestled in Kingsport's distinguished Crown Colony development, this architectural gemstone offers the ultimate blend of custom luxury, soaring design, and effortless, maintenance-free living. Complete with a 2-car detached garage, this property combines exceptional convenience with functional storage. From the moment you arrive, an adorable covered front porch invites you into a captivating tri-level floor plan characterized by rich engineered hardwoods, low-maintenance ceramic tile, and sunlit, open spaces framed by dramatic wood-beamed cathedral ceilings and expansive premium Andersen windows. The main level is designed for maximum convenience and sophisticated living. On your left, discover an updated, stylish half-bath alongside a true primary suite. The primary retreat features its own private covered deck--the perfect spot for morning coffee--and an exquisitely renovated en-suite bath complete with heated tile floors, a custom tile shower, dual sinks, and a charming stained-glass window detail. At the heart of the home is a chef-inspired kitchen outfitted with custom Van Der Berg cabinetry (featured throughout the home), glistening granite countertops, an island, soft-close doors/drawers, pull-out organizers, a pantry, and exceptional built-in storage. Enjoy flexible floor plan options: cozy up in the light-filled bay window breakfast nook, or utilize the adjoining spaces as a combination den and dining area to suit your exact lifestyle. Step down to the impressive lower level, where a spacious living room centered around a stunning stone fireplace (wood-burning with gas plumbing option) serves as the ultimate backdrop for gatherings. Rich custom cabinetry continues here, leading directly out to a massive 14' x 21' back deck built for unforgettable outdoor entertaining. Rounding out this level is a dedicated, private laundry room equipped with abundant custom storage and direct deck access. The upper level features two generously sized guest bedrooms and an additional tastefully updated full bathroom, offering maximum privacy for family or visiting guests. Say goodbye to lawncare and hello to resort-style living. Your HOA coverage leaves you free to enjoy Crown Colony's unmatched amenities, including a sparkling pool, clubhouse, fitness center, tennis courts, pickleball courts, driving range, scenic gazebo, and fully manicured landscaping. Schedule your private tour today to experience the perfect pairing of architectural character and maintenance-free luxury at 137 Columbine Rd!
| 6 days ago | Listing updated with changes from the MLS | |
| 6 days ago | Status changed to Pending | |
| 3 weeks ago | Listing first seen on site |
Listing information is provided by Participants of the Tennessee Virginia Regional MLS. IDX information is provided exclusively for personal, non-commercial use, and may not be used for any purpose other than to identify prospective properties consumers may be interested in purchasing. Information is deemed reliable but not guaranteed. Copyright 2026, Tennessee Virginia Regional MLS.
Data last updated at: 2026-10-26 05:26 PM UTC
Did you know? You can invite friends and family to your search. They can join your search, rate and discuss listings with you.