Save
Ask
Tour
Hide
Share
$1,110,000
24 Days On Site

2760 Highland Glen Court
Johnson City, TN 37615

For Sale|Single Family Residence|Active
5
Beds
5
Total Baths
4
Full Baths
1
Partial Bath
5,916
SqFt
$188
/SqFt
2007
Built
Subdivision:
Highland Ridge
County:
Washington
Listing courtesy of Petra Becker of REMAX Checkmate, Inc. Realtors
Call Now: (276) 644-0205
Is this the listing for you? We can help make it yours.
(276) 644-0205
2760 Highland Glen Court2760 Highland Glen Court2760 Highland Glen Court2760 Highland Glen Court
Save
Ask
Tour
Hide
Share

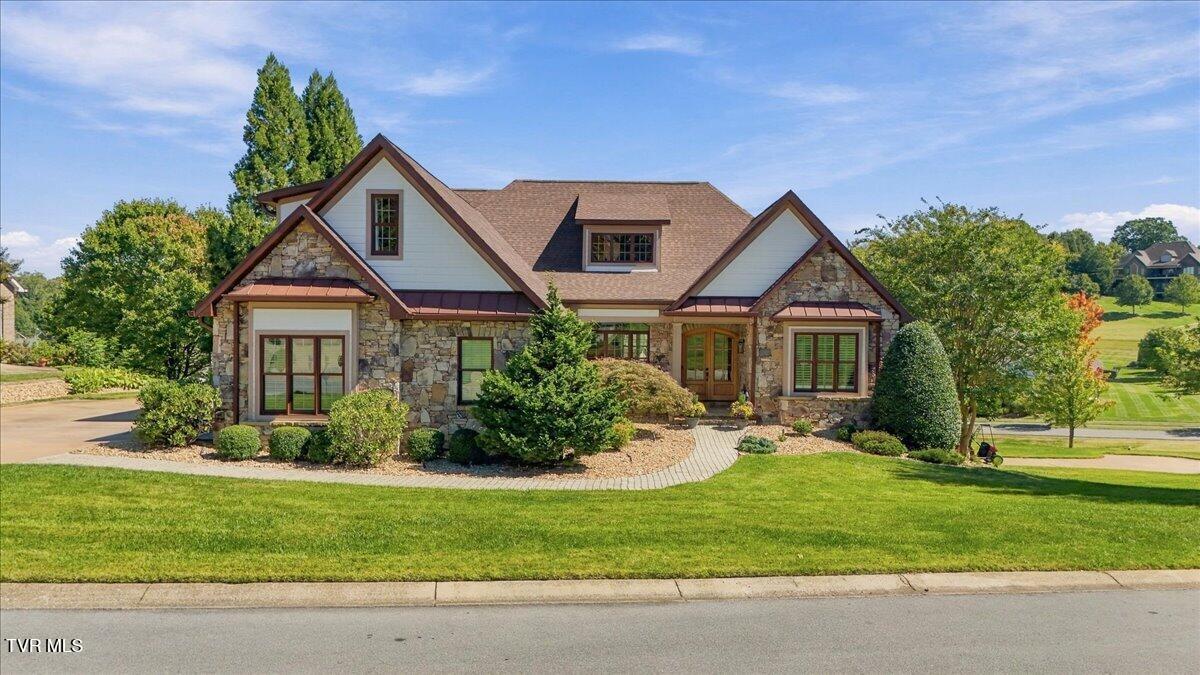
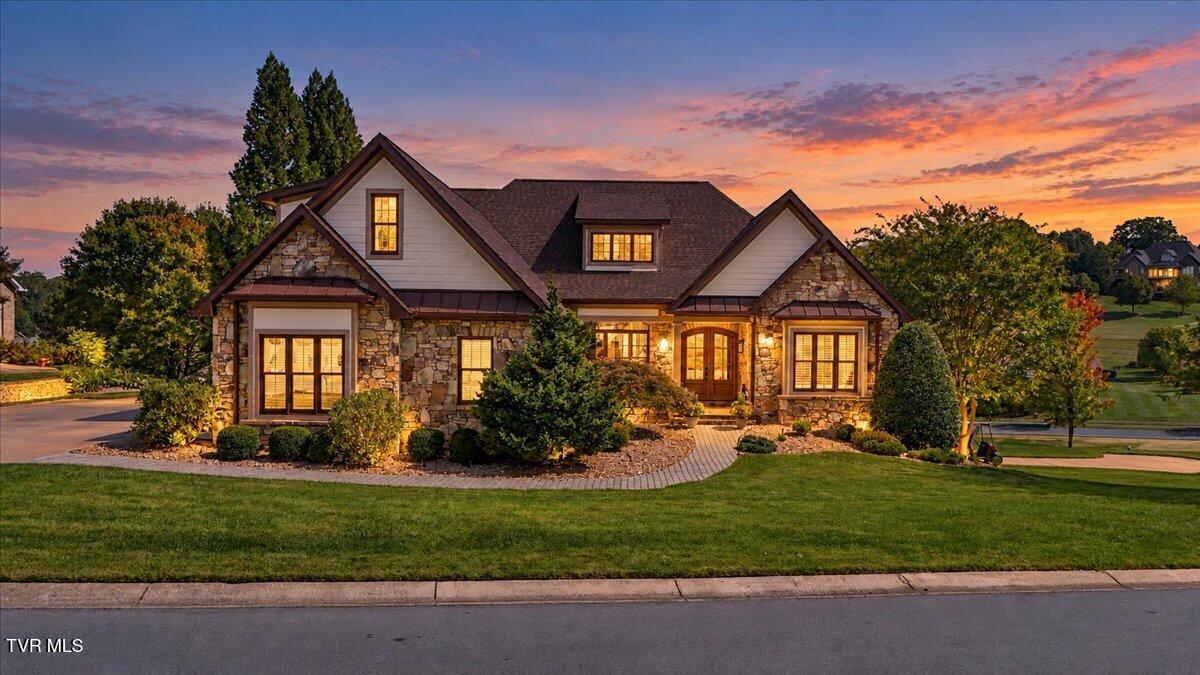
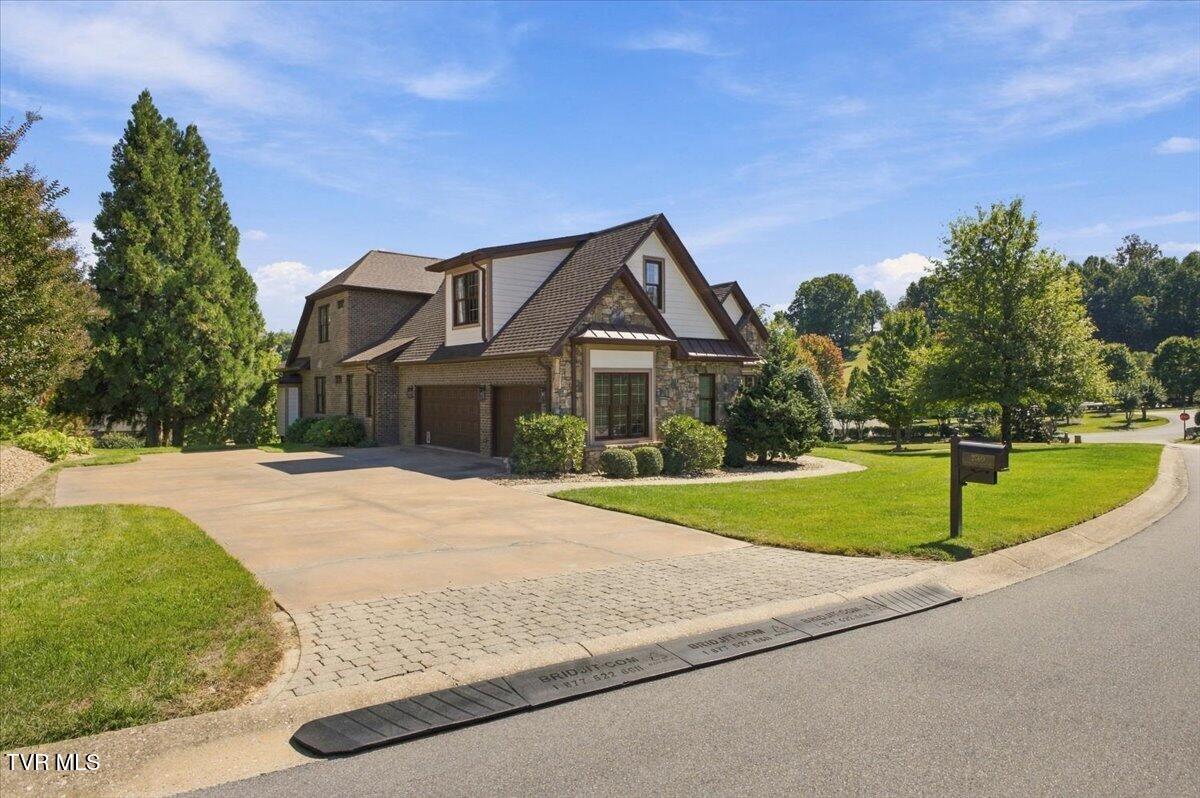
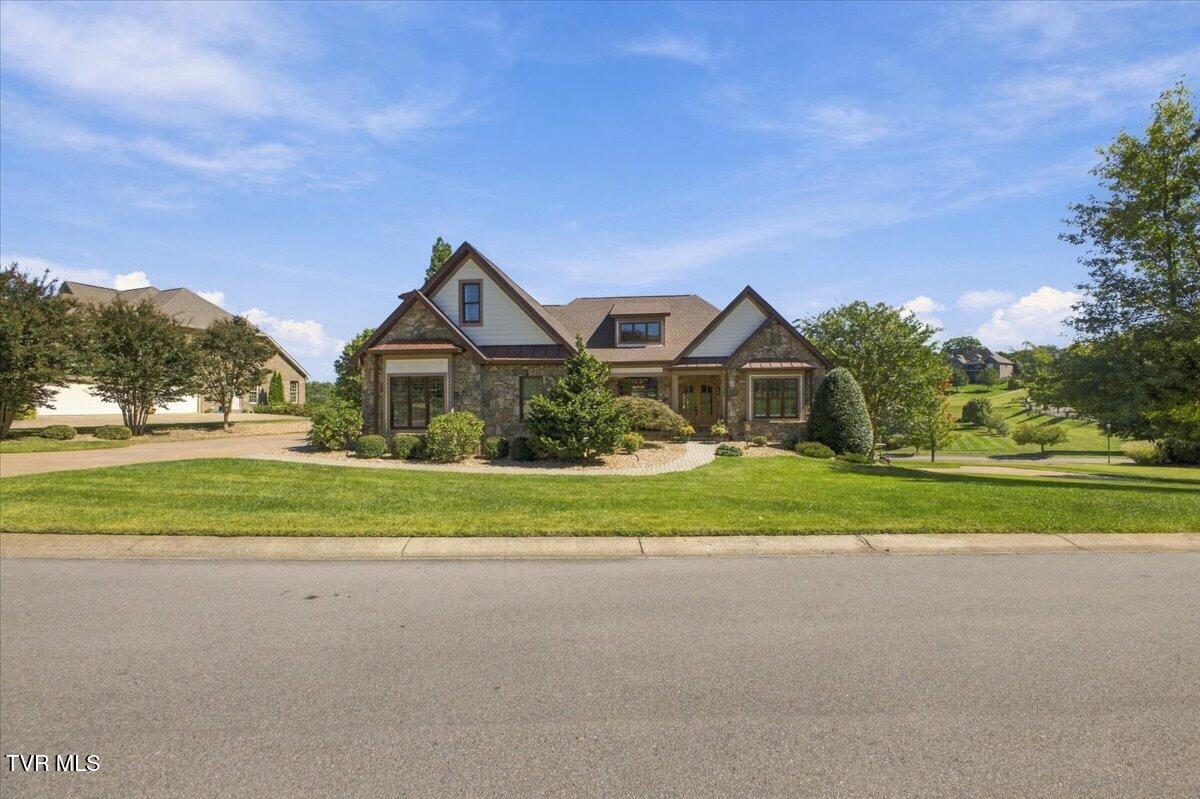
Welcome to your dream home in the highly sought after HIGHLAND RIDGE Subdivision! This stunning home boasts over 5,900 finished square feet and features 5 bedrooms, 4.5 baths and 3-car main-level and 2-car drive under garage. The main level features an inviting entry foyer, office formal dining room, great room with cathedral ceiling and gas-log fireplace, Gourmet kitchen with tiled backsplash, Quartz countertops, stainless steel appliances, breakfast nook and adjacent keeping room with gas-log fireplace; PRIMARY BEDROOM ON THE MAIN with sitting area, tray ceiling, en-suite master bath double vanities, walk-in tiled shower, whirlpool tub and walk-in closet; 2 bedrooms, full bath, powder room and laundry room with utility sink. The second level features a generously sized bedroom, flex room, full bath, large family room, the layout is ideal for in-law quarters or perhaps home office. The lower-level features large family room with corner fireplace, game/play room with bar, exercise room, full bath, storage space, workshop area and huge garage space. Enjoy fabulous outdoor living spaces with a lovely covered front porch, covered back deck, covered patio, hardscape stone paver patio with stone fireplace, mature landscaping, .56-acre lot, lovely backyard, pretty views and located on a dead-end street. Other highlights include an open functional floor plan, beautifully designed with both form and function in mind, hardwood flooring, ceramic tile, recessed lighting, security system, walk-up attic, great storage and closet space, Architectural details throughout, tray and vaulted ceilings, transoms, updated kitchen and master bathroom, new roof in 2024, new water heaters in 2025, 3 new HVAC units in 2026, Epoxy flooring in upper garage, well-maintained and located in the award-winning Towne Acres Elementary School District. Highland Ridge is a great place to live and offers many amenities such as 2 clubhouses, 2 pools, a tennis court, playgrounds, sidewalks and walking trails, a picnic area, gazebo, and ponds - all in a park-like setting! It's also conveniently located close to shopping, dining, schools, easy access to I-26, just a short drive to Kingsport, Bristol and the Tri-Cities Regional airport. Don't miss out on this incredible opportunity to make this house your new home.

Save
Ask
Tour
Hide
Share
Listing Snapshot
Price 
$1,110,000
Days On Site 
24 Days
Bedrooms 
5
Inside Area (SqFt) 
5,916 sqft
Total Baths 
5
Full Baths 
4
Partial Baths 
1
Lot Size 
0.56 Acres
Year Built 
2007
MLS Number 
10001597
Status 
Active
Property Tax 
N/A
HOA/Condo/Coop Fees 
$160 monthly
Sq Ft Source 
N/A
Friends & Family
Recent Activity
5 days agoPrice changed to $1,110,000
5 days agoListing updated with changes from the MLS
4 weeks agoListing first seen on site
General Features
Acres 
0.56
Attached Garage 
Yes
Foundation 
Concrete Perimeter
Garage 
Yes
Garage Spaces 
5
Levels 
TwoOne and One HalfOne
Parking 
AttachedConcrete
Property Condition 
Updated/Remodeled
Property Sub Type 
Single Family Residence
Security 
Security SystemSmoke Detector(s)
Sewer 
Public Sewer
SqFt Below 
1200
SqFt Total 
7558
Style 
Traditional
Utilities 
Cable AvailableNatural Gas AvailableElectricity ConnectedNatural Gas ConnectedSewer ConnectedWater ConnectedCable ConnectedUnderground Utilities
Water Source 
Public
Zoning 
RP 2
Interior Features
Appliances 
Built-In Electric OvenBuilt-In Gas OvenCooktopDishwasherDisposalDryerMicrowaveRangeRefrigeratorWasher
Basement 
FullPartially FinishedWalk-Out Access
Cooling 
Ceiling Fan(s)Central AirHeat Pump
Fireplace 
Yes
Fireplace Features 
DenGas LogGreat RoomLiving RoomStoneSee Remarks
Fireplaces 
3
Flooring 
CarpetCeramic TileHardwood
Heating 
ElectricFireplace(s)Forced AirHeat PumpNatural Gas
Interior 
Central VacuumBuilt-in FeaturesEntrance FoyerGranite CountersOpen FloorplanPantryWalk-In Closet(s)Wet Bar
Laundry Features 
Electric Dryer HookupWasher Hookup
Window Features 
Double Pane WindowsWindow Treatments
Bathroom 1 
Level - First
Bathroom 2 
Level - First
Bathroom 3 
Level - First
Bathroom 4 
Level - Second
Bathroom 5 
Level - Basement
Bedroom 2 
Level - First
Bedroom 3 
Level - First
Bedroom 4 
Level - Second
Bedroom 5 
Level - Second
Den 
Level - Basement
Dining Room 
Level - First
Family Room 
Level - Basement
Great Room 
Level - First
Kitchen 
Level - First
Living Room 
Level - First
Master Bedroom 
Level - First
Office 
Level - First
Save
Ask
Tour
Hide
Share
Exterior Features
Construction Details 
BrickStone Veneer
Exterior 
BarbecueOutdoor GrillTennis Court(s)
Patio And Porch 
CoveredDeckPatio
Pool Features 
CommunityHeatedIn Ground
Roof 
AsphaltShingle
View 
Water
Waterview 
Water
Windows/Doors 
Double Pane WindowsWindow Treatments
Community Features
Accessibility Features 
Accessible Entrance
Association Amenities 
Landscaping
Association Fee 
$160.0
Association Fee Frequency 
Monthly
Community Features 
PoolSidewalksClubhouseCurbsFishingLake
MLS Area 
301 - NW Johnson City
Financing Terms Available 
CashConventionalFHAVA Loan
Schools
School District
Unknown
Elementary School
Towne Acres
Middle School
Liberty Bell
High School
Science Hill
Listing courtesy of Petra Becker of REMAX Checkmate, Inc. Realtors


Listing information is provided by Participants of the Tennessee Virginia Regional MLS. IDX information is provided exclusively for personal, non-commercial use, and may not be used for any purpose other than to identify prospective properties consumers may be interested in purchasing. Information is deemed reliable but not guaranteed. Copyright 2026, Tennessee Virginia Regional MLS.
Data last updated at: 2026-10-26 05:26 PM UTC

Neighborhood & Commute
Source: Walkscore
Disclosure: Community information and market data powered by Constellation Data Labs. Information is deemed reliable but not guaranteed.
Save
Ask
Tour
Hide
Share
Scroll to Top