Save
Ask
Tour
Hide
Share
$240,000
32 Days On Site

876 Northeast Hillman Highway
Abingdon, VA 24210

For Sale|Single Family Residence|Active
3
Beds
2
Total Baths
2
Full Baths
1,805
SqFt
$133
/SqFt
1950
Built
Subdivision:
Not In Subdivision
County:
Washington
Listing courtesy of Gary Cobb of CENTURY 21 Legacy Fort Henry
Call Now: (276) 644-0205
Is this the listing for you? We can help make it yours.
(276) 644-0205
876 Northeast Hillman Highway876 Northeast Hillman Highway876 Northeast Hillman Highway876 Northeast Hillman Highway
Save
Ask
Tour
Hide
Share

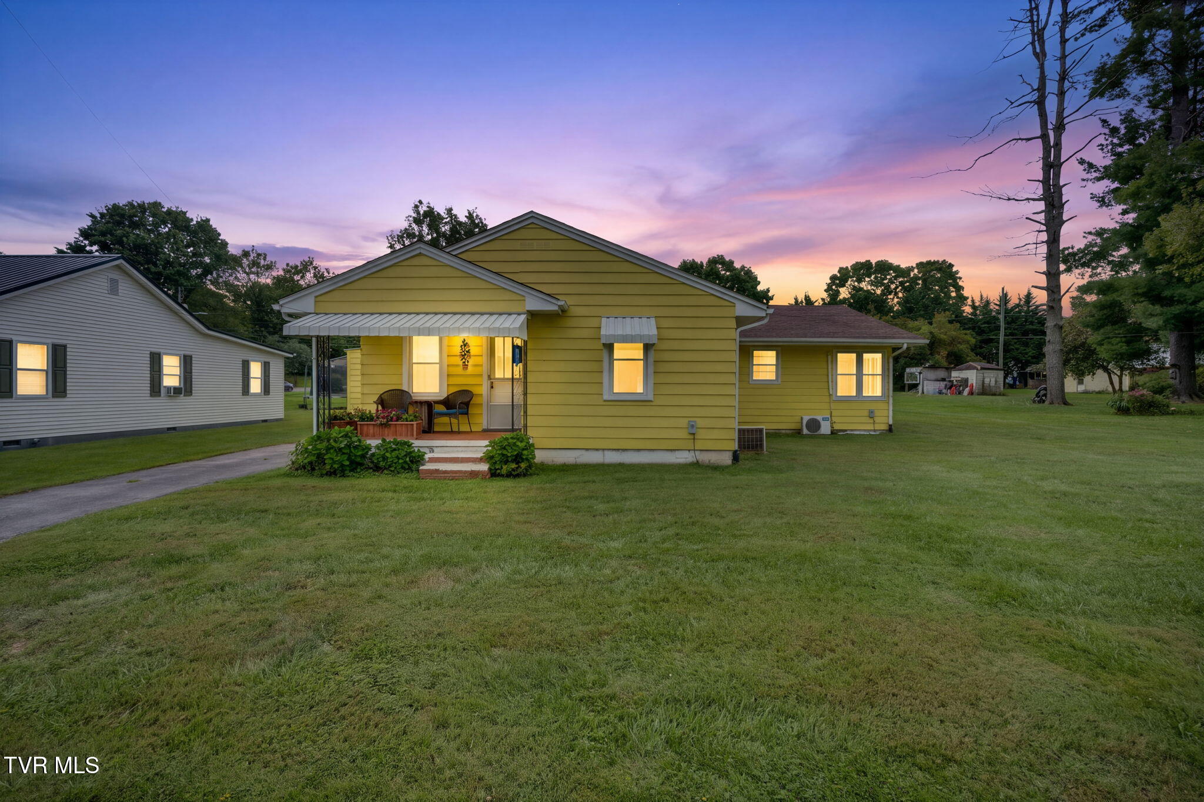
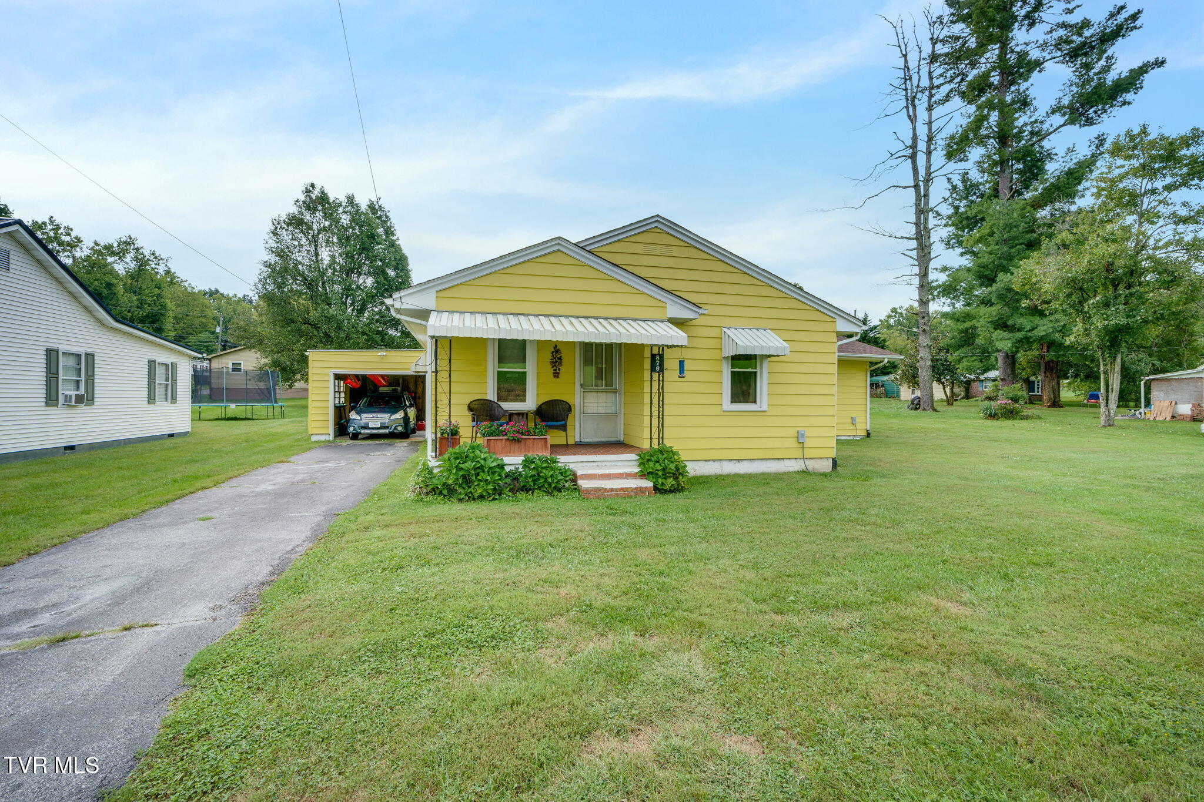
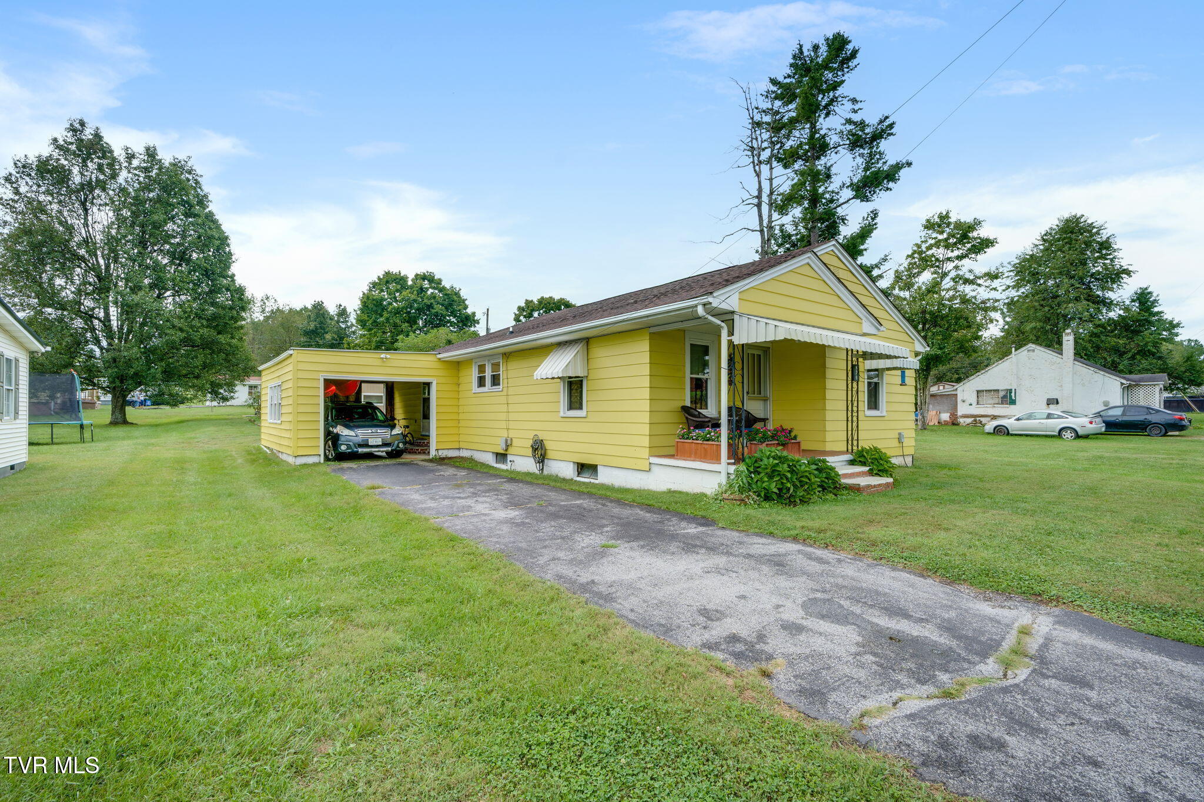
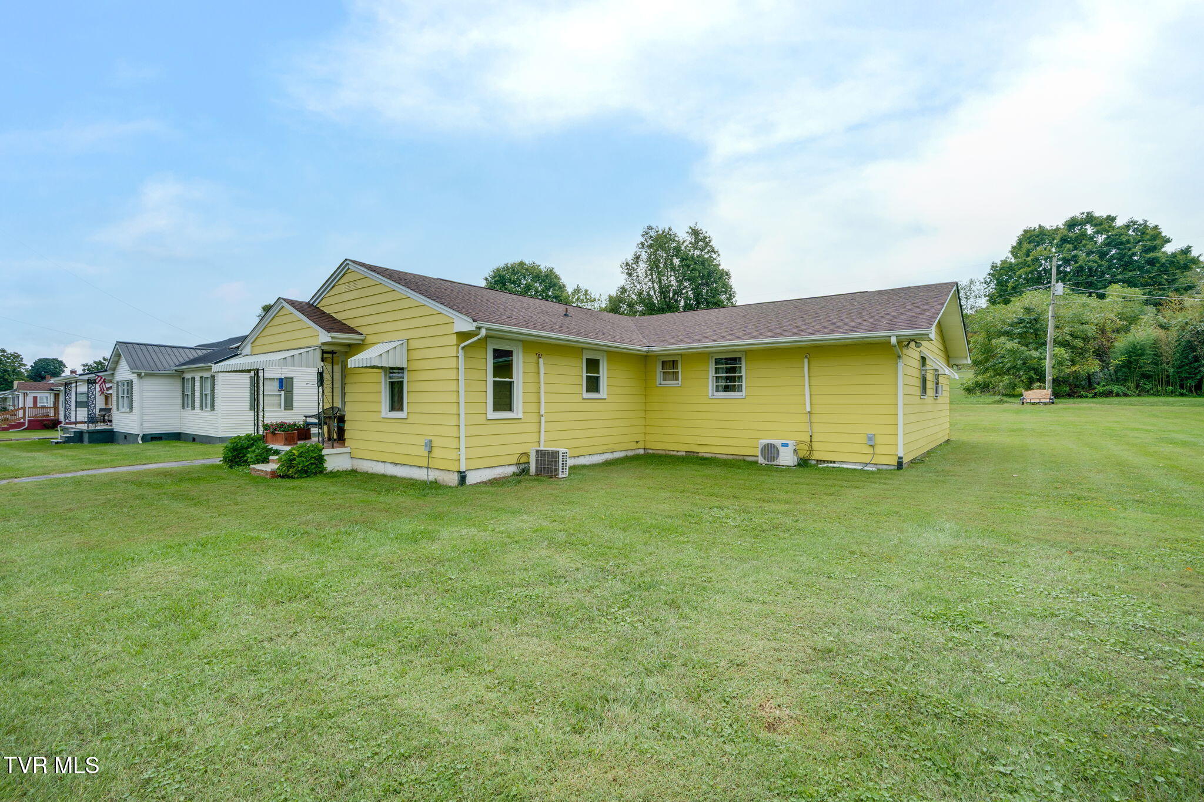
Welcome home to this charming, cozy farmhouse that's perfect for a growing family or anyone looking to downsize without sacrificing comfort. The main living area is conveniently located on one level, with an unfinished basement offering plenty of storage or future expansion potential. The remodeled kitchen features abundant counter space and a spacious pantry, making meal preparation and entertaining a breeze. The three bedrooms are generously sized and offer ample closet space. The updated bathroom adds modern style, while the roof, replaced within the last five years, provides added peace of mind. Step outside to enjoy the large backyard, complete with a brand-new 380-square-foot workshop--ideal for hobbies, woodworking, a home business, or extra storage. (well insulated with heat and air) This move-in-ready home combines classic farmhouse charm with thoughtful updates and practical living spaces, making it a wonderful place to call home. The home has mini-split units for heat and cooling

Save
Ask
Tour
Hide
Share
Listing Snapshot
Price 
$240,000
Days On Site 
32 Days
Bedrooms 
3
Inside Area (SqFt) 
1,805 sqft
Total Baths 
2
Full Baths 
2
Partial Baths 
N/A
Lot Size 
0.4 Acres
Year Built 
1950
MLS Number 
10001293
Status 
Active
Property Tax 
N/A
HOA/Condo/Coop Fees 
N/A
Sq Ft Source 
N/A
Friends & Family
Recent Activity
a month agoListing first seen on site
a month agoListing updated with changes from the MLS
General Features
Acres 
0.4
Attached Garage 
Yes
Carport 
1
Foundation 
Block
Levels 
One
Parking 
DrivewayAsphaltAttachedCarport
Property Sub Type 
Single Family Residence
Sewer 
Public Sewer
SqFt Total 
2956
Style 
Farmhouse
Utilities 
Sewer ConnectedWater Connected
Water Source 
Public
Zoning 
R4
Interior Features
Appliances 
MicrowaveRangeRefrigerator
Basement 
BlockConcreteFullSump PumpUnfinished
Cooling 
Ceiling Fan(s)
Flooring 
CarpetHardwoodVinyl
Heating 
BaseboardElectricSee Remarks
Interior 
Built-in FeaturesLaminate CountersPantry
Laundry Features 
Electric Dryer HookupWasher Hookup
Window Features 
Insulated WindowsStorm Window(s)
Bedroom 2 
Level - First
Bedroom 3 
Level - First
Dining Room 
Level - First
Kitchen 
Level - First
Living Room 
Level - First
Master Bedroom 
Level - First
Save
Ask
Tour
Hide
Share
Exterior Features
Construction Details 
Metal Siding
Other Structures 
Workshop
Patio And Porch 
CoveredPorch
Roof 
Asphalt
Windows/Doors 
Insulated WindowsStorm Window(s)
Community Features
MLS Area 
500 - Abingdon
Financing Terms Available 
CashConventional
Schools
School District
Unknown
Elementary School
Watauga
Middle School
E. B. Stanley
High School
Abingdon
Listing courtesy of Gary Cobb of CENTURY 21 Legacy Fort Henry


Listing information is provided by Participants of the Tennessee Virginia Regional MLS. IDX information is provided exclusively for personal, non-commercial use, and may not be used for any purpose other than to identify prospective properties consumers may be interested in purchasing. Information is deemed reliable but not guaranteed. Copyright 2026, Tennessee Virginia Regional MLS.
Data last updated at: 2026-10-26 05:26 PM UTC

Neighborhood & Commute
Source: Walkscore
Disclosure: Community information and market data powered by Constellation Data Labs. Information is deemed reliable but not guaranteed.
Save
Ask
Tour
Hide
Share
Scroll to Top