Save
Ask
Tour
Hide
Share
$392,000
37 Days On Site

19307 Spur Lane
Abingdon, VA 24210

For Sale|Single Family Residence|Active
3
Beds
3
Total Baths
2
Full Baths
1
Partial Bath
2,276
SqFt
$172
/SqFt
2008
Built
Subdivision:
Steeple Chase
County:
Washington
Listing courtesy of Teresa Jessee of REMAX Cavaliers - Abingdon
Call Now: (276) 644-0205
Is this the listing for you? We can help make it yours.
(276) 644-0205
19307 Spur Lane19307 Spur Lane19307 Spur Lane19307 Spur Lane
Save
Ask
Tour
Hide
Share

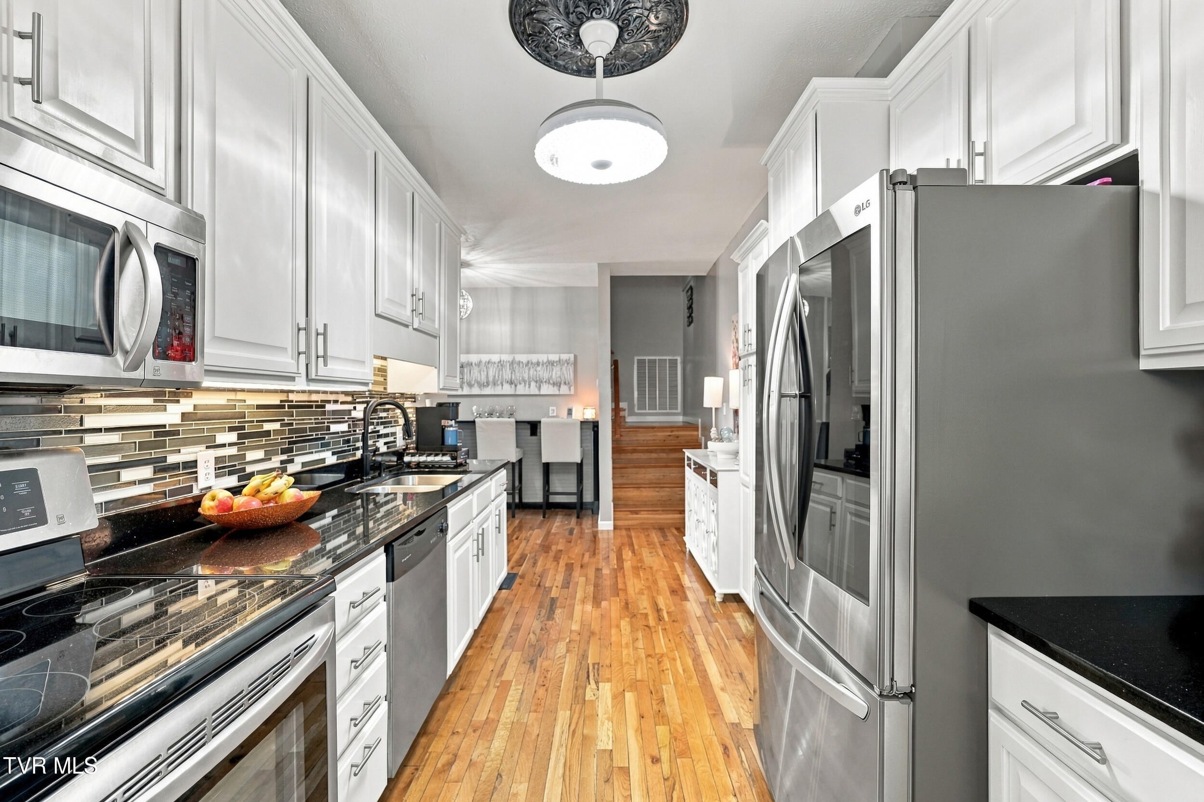
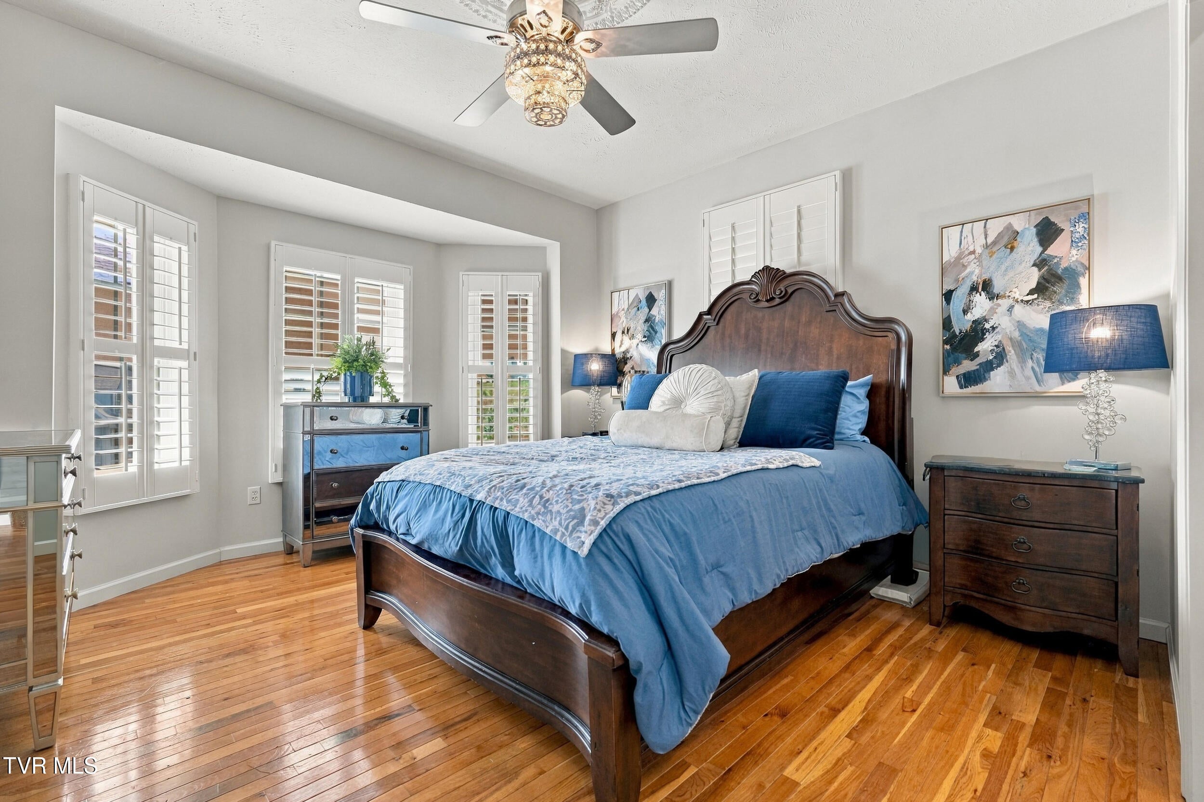
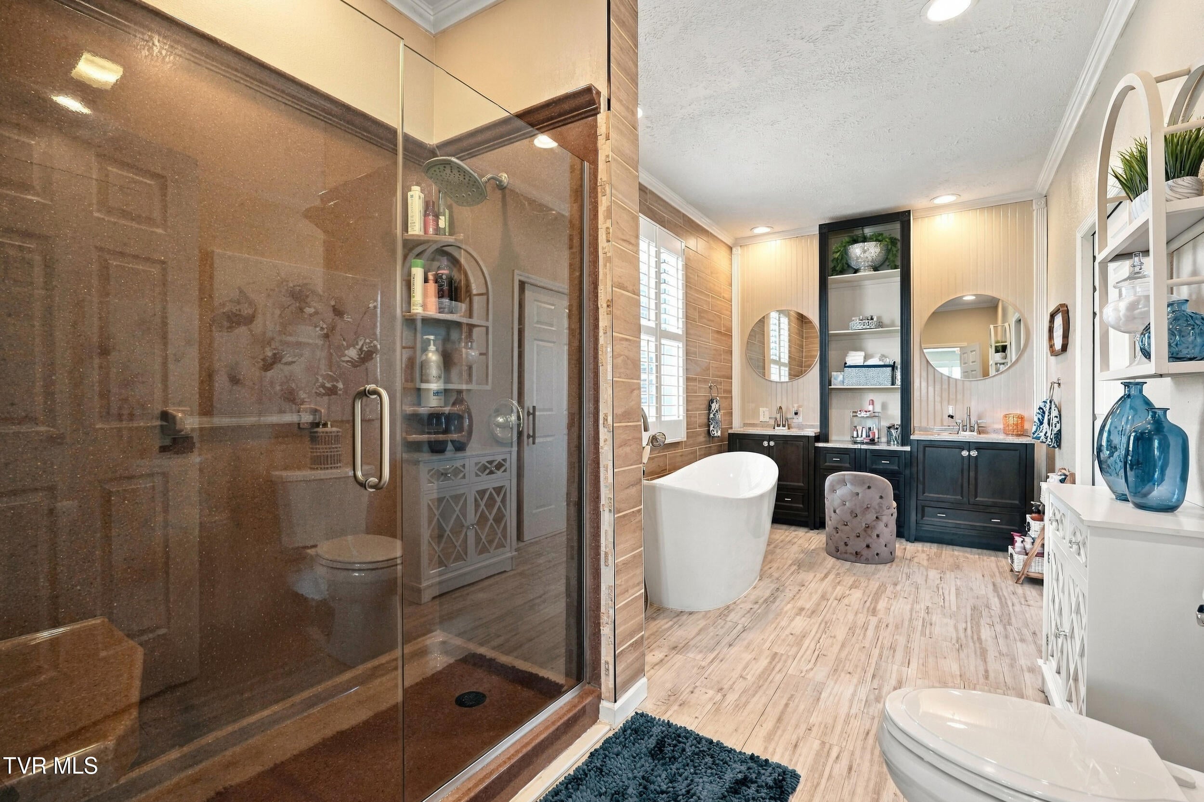
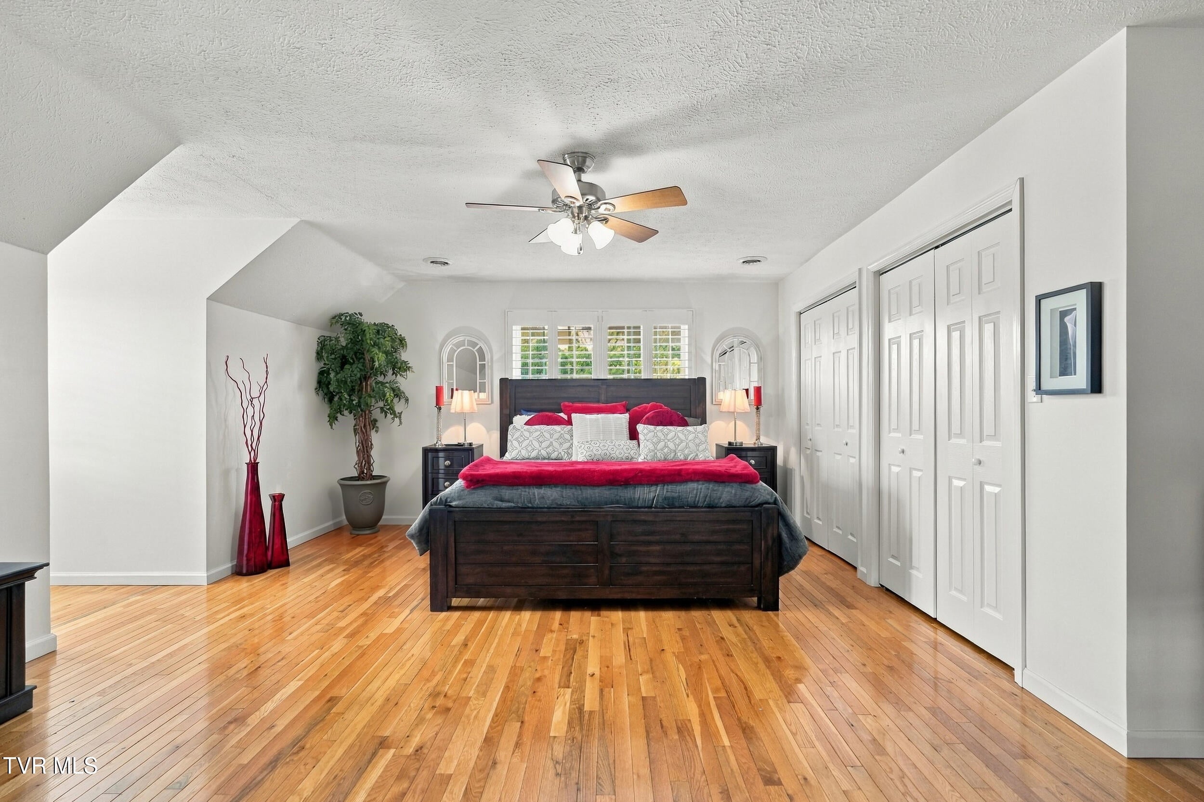
Welcome to this beautifully updated and thoughtfully redesigned Cape Cod-style duplex, offering timeless charm with modern comfort and style. This spacious home has been carefully renovated to create a warm, inviting and functional living environment. The main level features a spacious primary suite, offering convenience and privacy along with beautiful primary bathroom that feels like a true retreat. Upstairs, you will find two additional generously sized bedrooms and a beautifully updated bathroom featuring a custom-built shower and refined finishes. Beyond the beautiful interior, this property offers an excellent location with easy access to many of the area's most popular attractions. Enjoy being close to Bristol Motor Speedway, Hard Rock Hotel & Casino, area golf courses, the renowned Barter Theatre and the scenic Virginia Creeper Trail. Abingdon's rich history, charming downtown, local dining and entertainment, and outdoor recreation provide plenty to explore and enjoy. This duplex offers a wonderful blend of charm, comfort and modern living. Whether you are looking for a beautiful place to call home or a versatile investment opportunity, this property offers an exceptional opportunity in a historic and vibrant community. Come discover all that this special property and the Abingdon area have to offer. Information taking from seller or public records and should be vertified by buyer. Garage has a split unit for heat/ac

Save
Ask
Tour
Hide
Share
Listing Snapshot
Price 
$392,000
Days On Site 
37 Days
Bedrooms 
3
Inside Area (SqFt) 
2,276 sqft
Total Baths 
3
Full Baths 
2
Partial Baths 
1
Lot Size 
0.17 Acres
Year Built 
2008
MLS Number 
10001122
Status 
Active
Property Tax 
N/A
HOA/Condo/Coop Fees 
$16.67 monthly
Sq Ft Source 
N/A
Friends & Family
Recent Activity
a month agoListing first seen on site
a month agoListing updated with changes from the MLS
General Features
Acres 
0.17
Attached Garage 
Yes
Foundation 
Block
Garage 
Yes
Garage Spaces 
2
Levels 
One and One Half
Parking 
DrivewayAttachedConcreteGarage Door Opener
Property Condition 
Updated/Remodeled
Property Sub Type 
Single Family Residence
Sewer 
Public Sewer
SqFt Total 
2276
Style 
Cape CodDuplexTownhouse
Utilities 
Cable AvailableElectricity ConnectedSewer ConnectedWater ConnectedCable Connected
Water Source 
Public
Zoning 
Residential, General
Interior Features
Appliances 
DishwasherDisposalElectric RangeMicrowaveRefrigerator
Basement 
Crawl Space
Cooling 
Ceiling Fan(s)Central Air
Flooring 
Hardwood
Heating 
Heat Pump
Interior 
Eat-in KitchenGranite CountersSoaking TubWalk-In Closet(s)
Laundry Features 
Electric Dryer HookupWasher Hookup
Window Features 
Double Pane WindowsWindow Treatments
Save
Ask
Tour
Hide
Share
Exterior Features
Construction Details 
BrickStoneVinyl Siding
Exterior 
Balcony
Fencing 
Back Yard
Other Structures 
OutbuildingStorage
Patio And Porch 
CoveredDeckFront Porch
Roof 
Shingle
View 
Mountain(s)
Waterview 
Mountain(s)
Windows/Doors 
Double Pane WindowsWindow Treatments
Community Features
Association Fee 
$200.0
Association Fee Frequency 
Annually
MLS Area 
501 - Washington VA
Financing Terms Available 
CashConventionalFHAVA Loan
Schools
School District
Unknown
Elementary School
Abingdon
Middle School
E. B. Stanley
High School
Abingdon
Listing courtesy of Teresa Jessee of REMAX Cavaliers - Abingdon


Listing information is provided by Participants of the Tennessee Virginia Regional MLS. IDX information is provided exclusively for personal, non-commercial use, and may not be used for any purpose other than to identify prospective properties consumers may be interested in purchasing. Information is deemed reliable but not guaranteed. Copyright 2026, Tennessee Virginia Regional MLS.
Data last updated at: 2026-10-26 05:26 PM UTC

Neighborhood & Commute
Source: Walkscore
Disclosure: Community information and market data powered by Constellation Data Labs. Information is deemed reliable but not guaranteed.
Save
Ask
Tour
Hide
Share
Scroll to Top