
1005 Deerfoot CircleRogersville, TN 37857
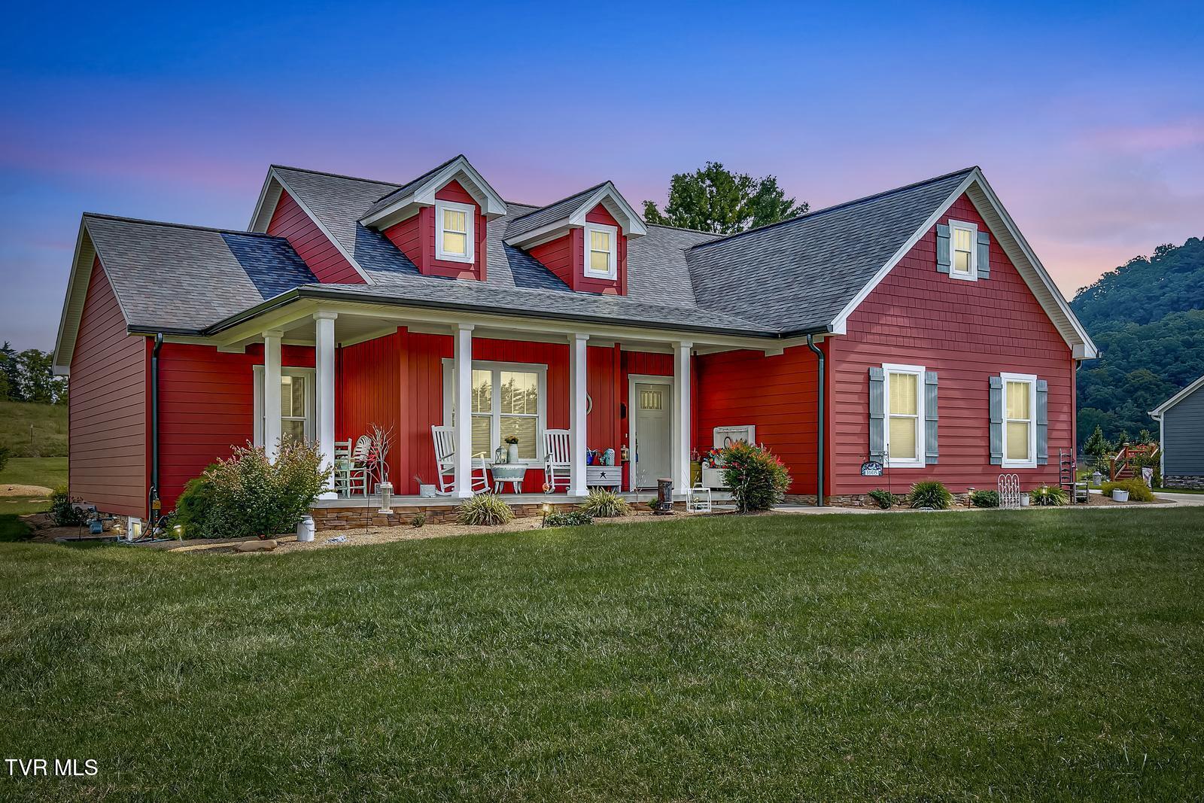
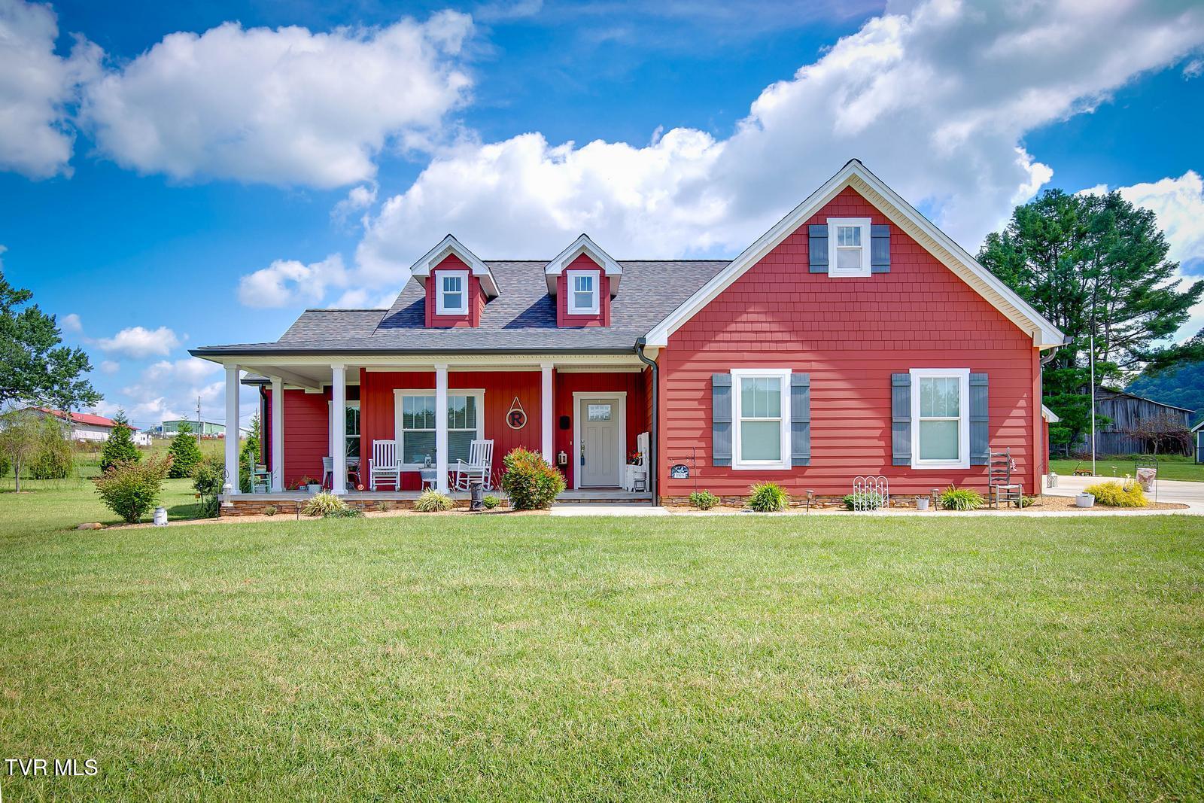
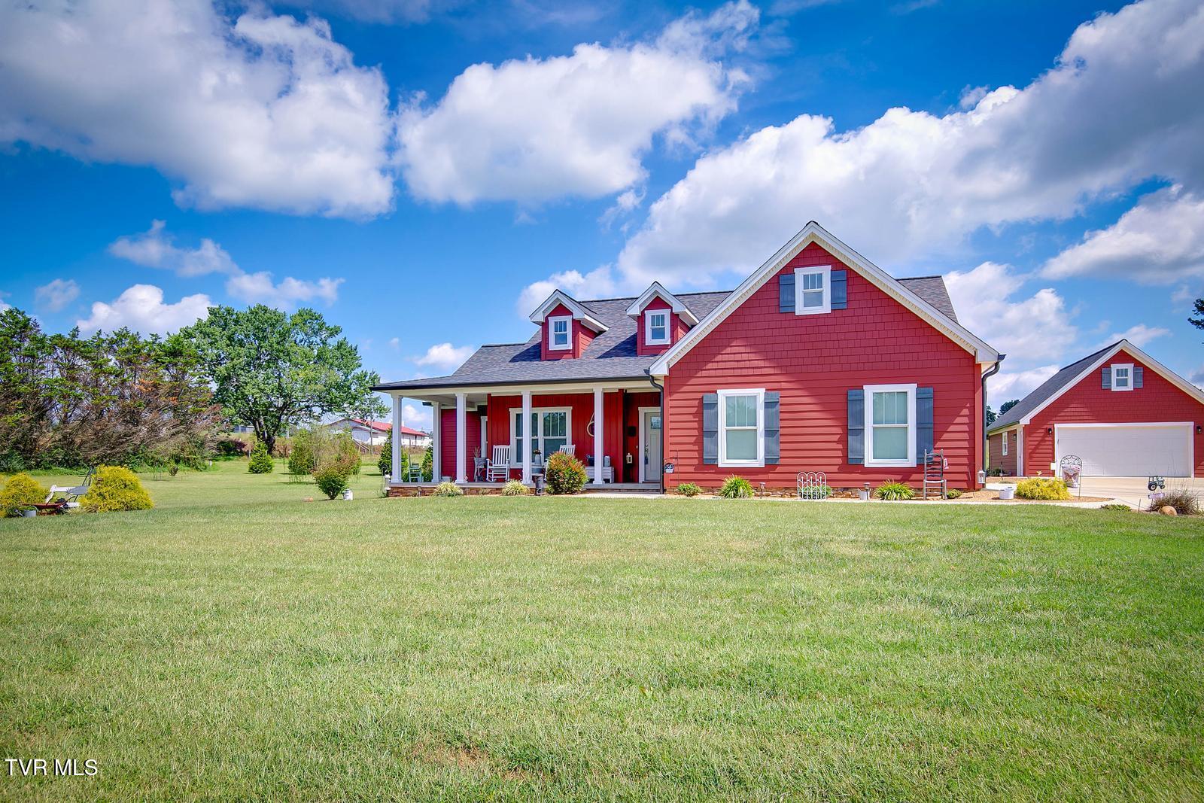
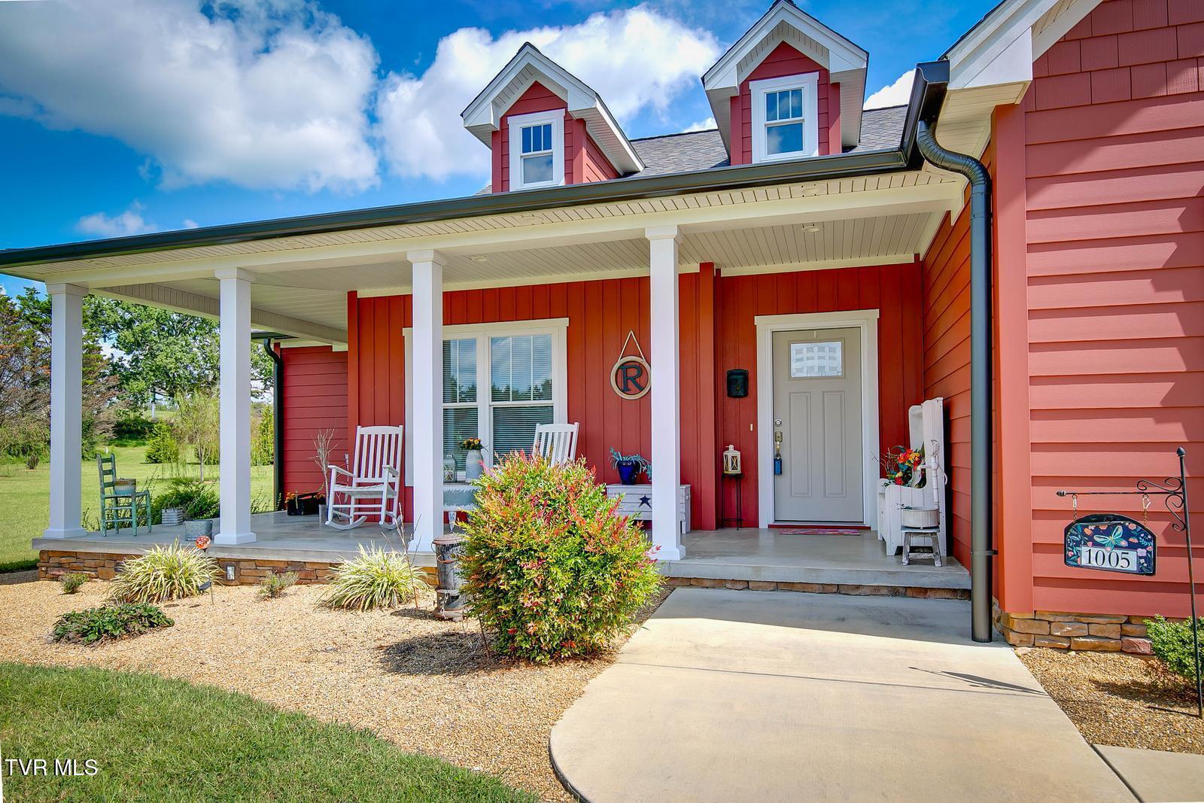
Beautiful one-owner, custom-built home situated on a spacious 1.04-acre lot! This 3-bedroom, 2-bath home offers an inviting open floor plan with luxury vinyl plank flooring and a spacious living room featuring soaring ceilings and a floor-to-ceiling stone fireplace with gas logs. The kitchen offers custom cabinetry, granite countertops, a large island with seating, and an adjoining dining area. Just off the foyer, a versatile room with a closet provides the perfect space for a home office, formal dining room, or potential 4th bedroom. The primary suite features a double vanity and walk-in closet, while a separate den with an electric fireplace opens to the sunroom for additional living space. You'll also appreciate the dedicated laundry room with a closet, two additional hall closets, central vacuum, gas water heater, and underground utilities. Outside, enjoy the covered front porch, beautifully maintained yard, and exceptional garage and storage space. In addition to the attached 2-car garage, the property includes a 720 sq. ft. detached 2-car garage with floored upstairs storage, plus a separate multipurpose building offering additional flexibility for storage, hobbies, or other uses. Durable Celect composite siding completes this well-maintained property with plenty of space both inside and out. Buyer or buyer's agent to verify all info.(2112R) **An important consideration when evaluating the price per square foot: the approximately $306 per sq. ft. asking price reflects the entire property package, not just the home!** This includes the custom-built residence, detached 2-car garage with upstairs storage, separate multipurpose building, and 1.04 acres of land. These additional improvements and acreage offer significant value beyond the home's heated living space.
| a month ago | Listing first seen on site | |
| a month ago | Listing updated with changes from the MLS |
Listing information is provided by Participants of the Tennessee Virginia Regional MLS. IDX information is provided exclusively for personal, non-commercial use, and may not be used for any purpose other than to identify prospective properties consumers may be interested in purchasing. Information is deemed reliable but not guaranteed. Copyright 2026, Tennessee Virginia Regional MLS.
Data last updated at: 2026-10-26 05:26 PM UTC
Did you know? You can invite friends and family to your search. They can join your search, rate and discuss listings with you.