
Save
Ask
Tour
Hide
$382,070
47 Days On Site
17004 Sedona DriveAbingdon, VA 24211
For Sale|Single Family Residence|Active
3
Beds
2
Total Baths
2
Full Baths
1,711
SqFt
$223
/SqFt
2009
Built
Subdivision:
Deer Run Estates
County:
Washington
Listing courtesy of Jesse Owens of Owens & Company Real Estate
Call Now: (276) 644-0205
Is this the listing for you? We can help make it yours.
(276) 644-0205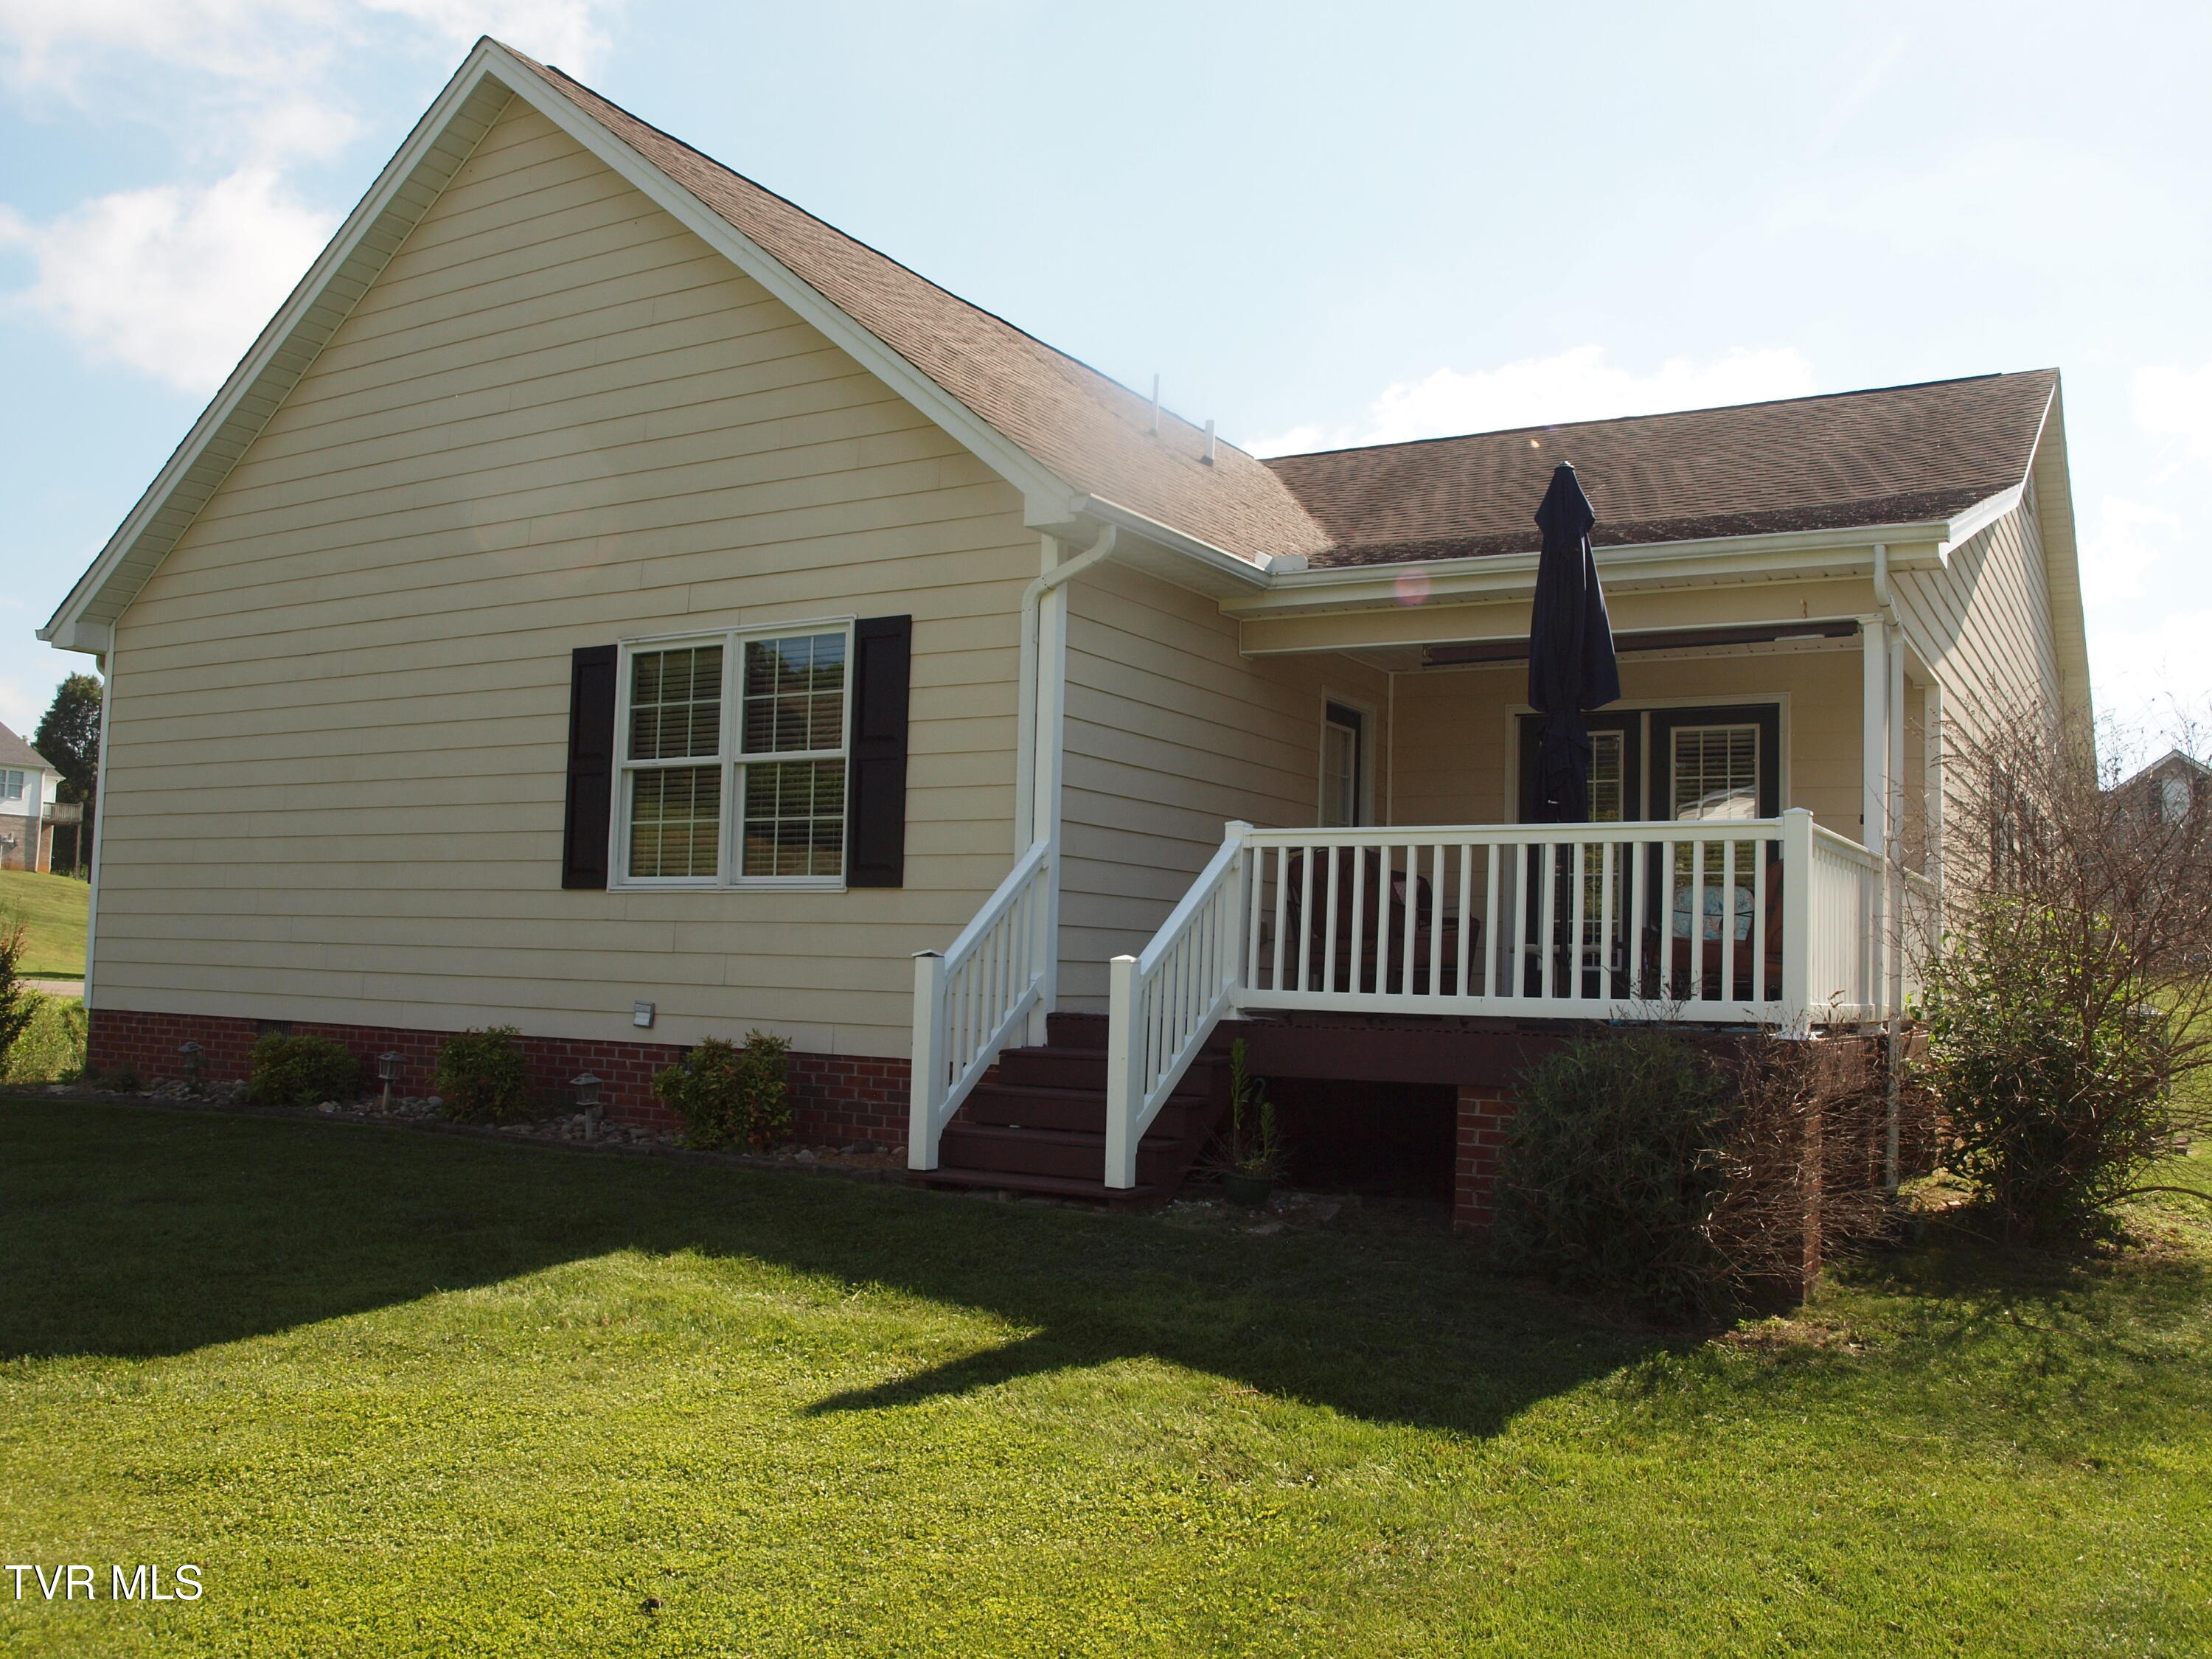
Save
Ask
Tour
Hide
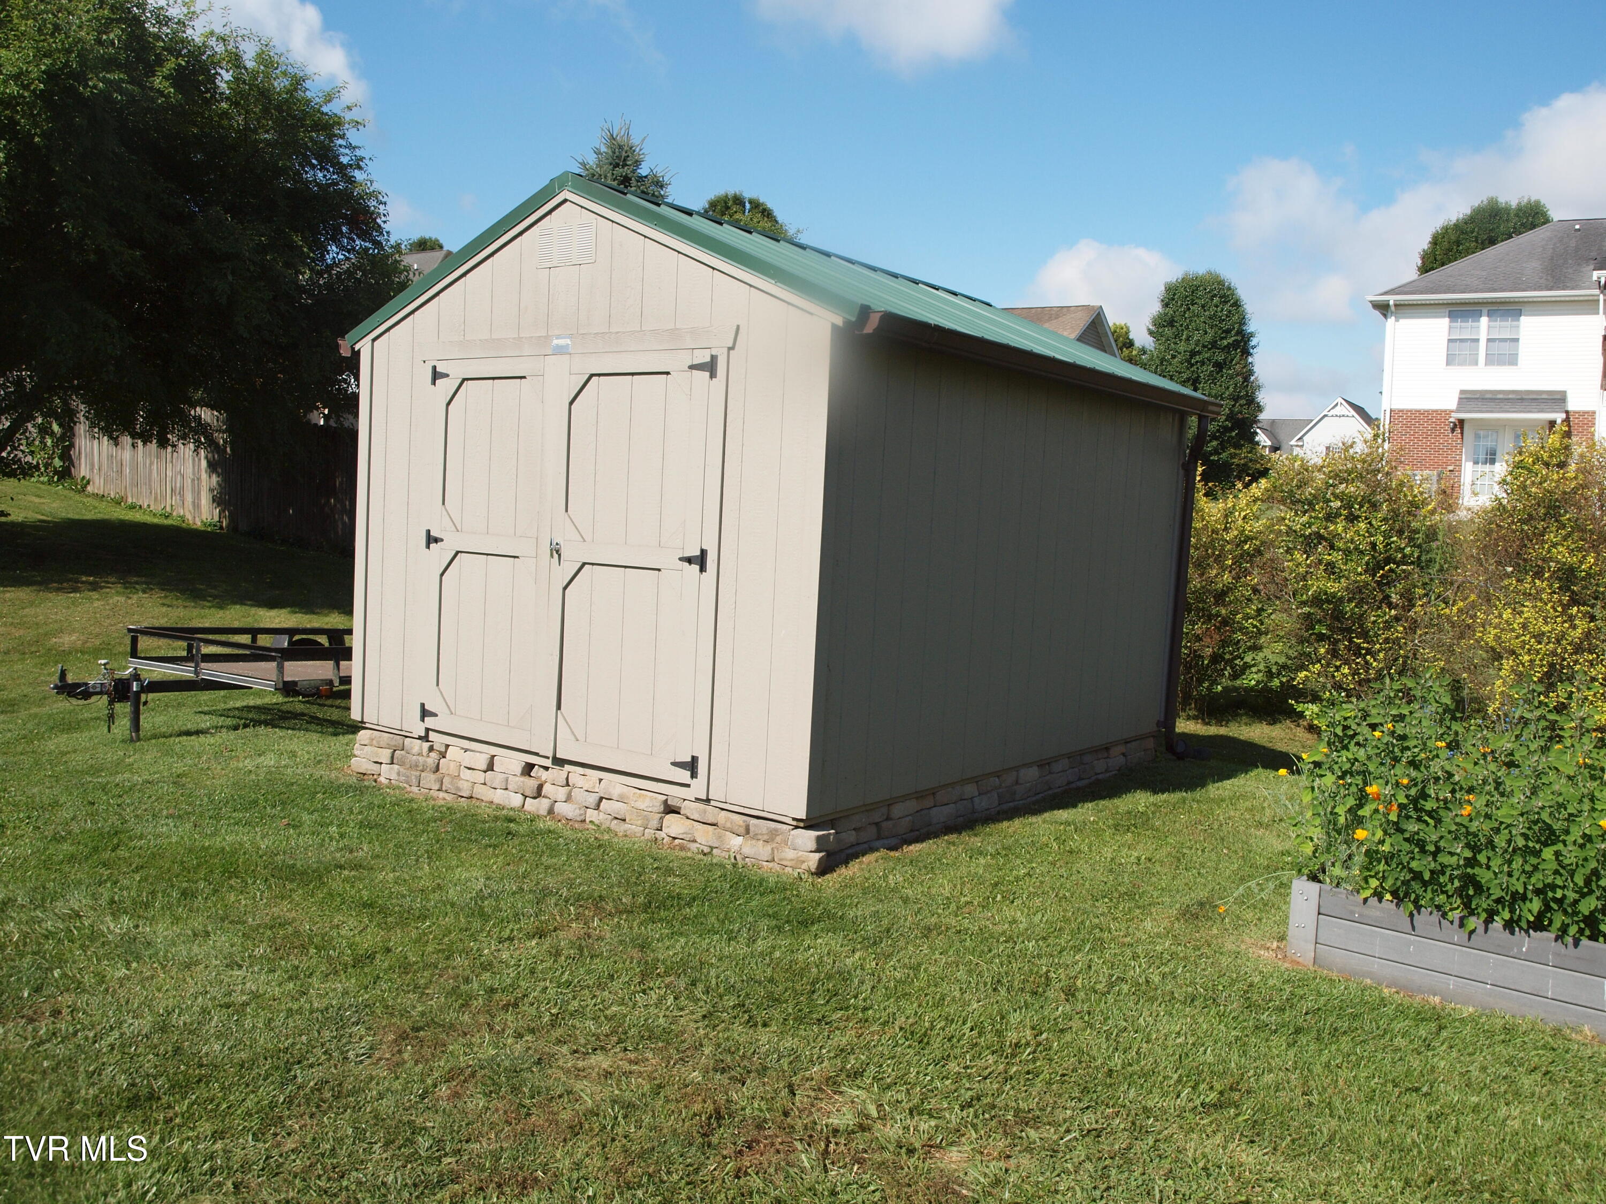
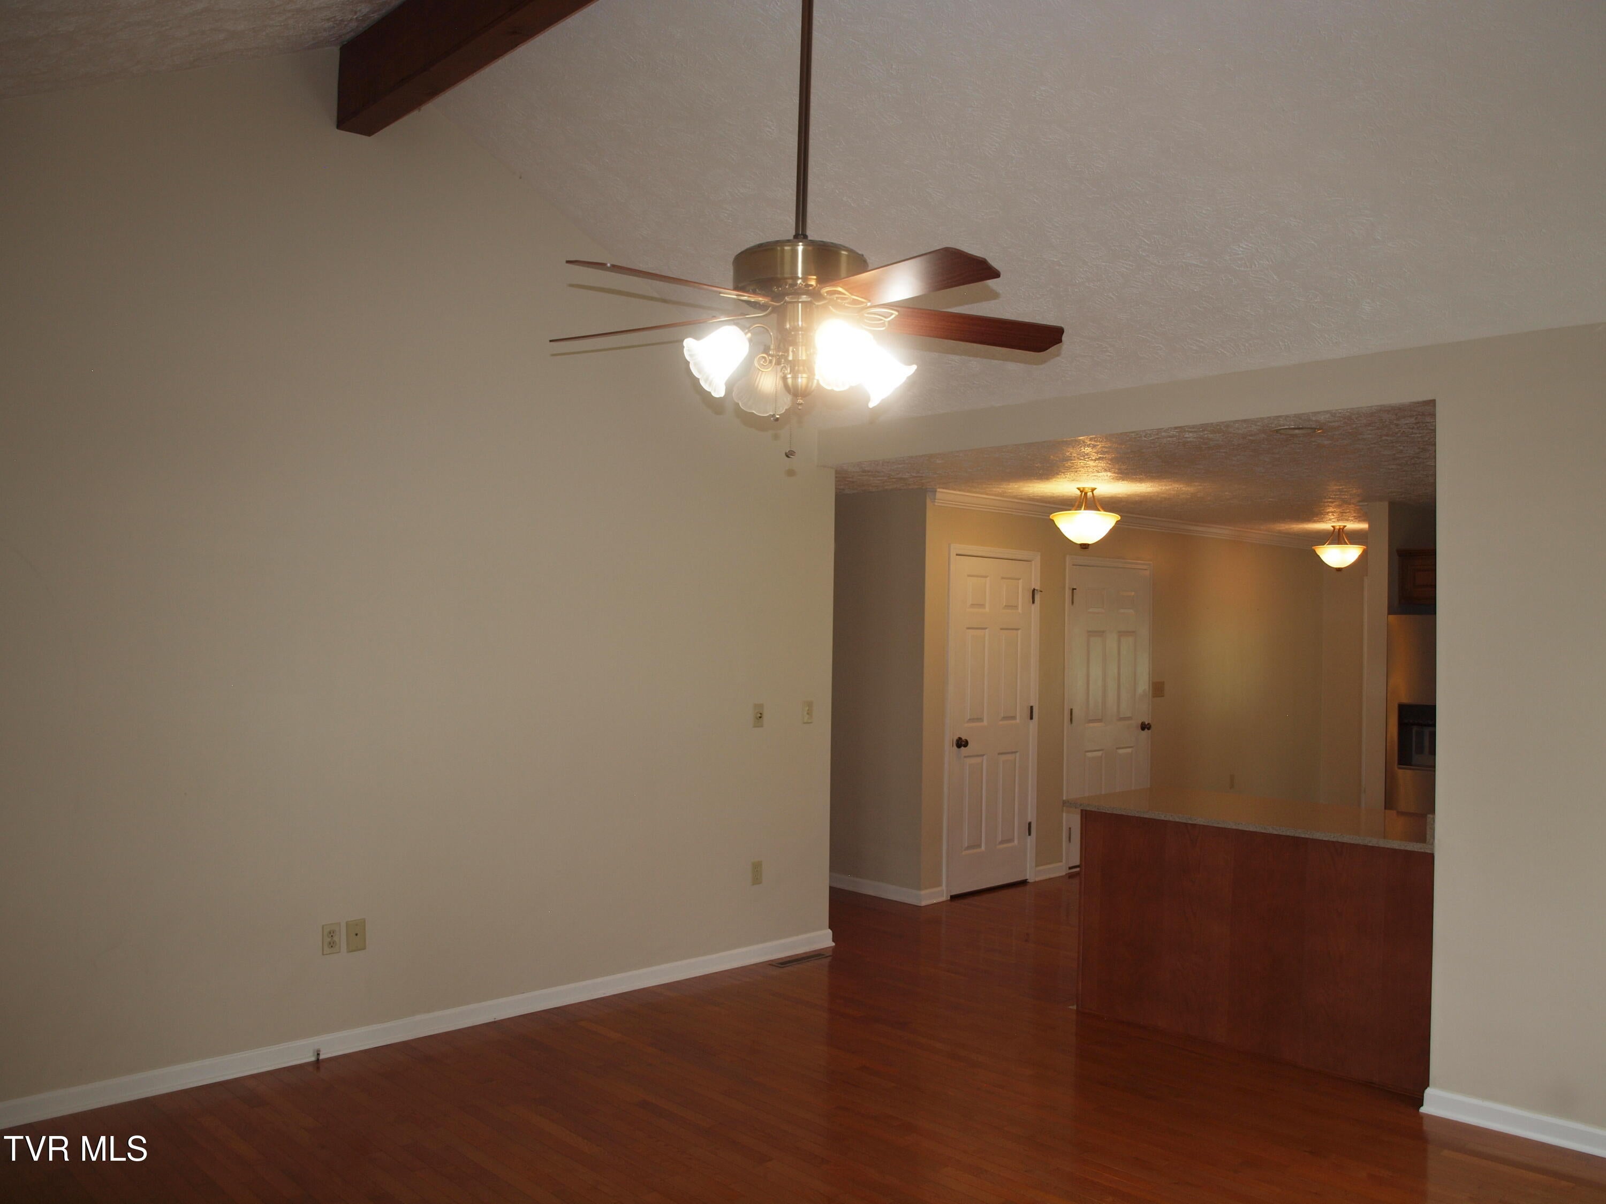
Private level corner lot with 10'x 12' storage building. Covered front porch and partially covered rear porch with rollup sun screen and uncovered deck area. Hardie plank siding on exterior and composite decking. Living room with vaulted ceiling and ceiling fan. Master bedroom has vaulted ceiling, ceiling fan, and access door to rear deck. There is an unfinished room over the garage which has been floored and insulated. It has a stairwell with permanent steps leading up from the downstairs hallway. All information is subject to errors and omissions and is provided as a curtesy and is not warranted. Buyer or buyer's agent to confirm and verify all information.
Save
Ask
Tour
Hide
Listing Snapshot
Price
$382,070
Days On Site
47 Days
Bedrooms
3
Inside Area (SqFt)
1,711 sqft
Total Baths
2
Full Baths
2
Partial Baths
N/A
Lot Size
0.4 Acres
Year Built
2009
MLS Number
10000629
Status
Active
Property Tax
N/A
HOA/Condo/Coop Fees
N/A
Sq Ft Source
N/A
Friends & Family
Recent Activity
| 3 weeks ago | Price changed to $382,070 | |
| 3 weeks ago | Listing updated with changes from the MLS | |
| 2 months ago | Listing first seen on site |
General Features
Acres
0.4
Foundation
Block
Garage
Yes
Garage Spaces
2
Levels
One
Parking
AsphaltGarage Door Opener
Property Sub Type
Single Family Residence
Security
Smoke Detector(s)
Sewer
Public Sewer
SqFt Total
1941
Style
Contemporary
Utilities
Cable AvailableElectricity AvailableElectricity ConnectedPropaneSewer AvailableSewer ConnectedWater AvailableWater ConnectedCable Connected
Water Source
Public
Zoning
Residential, General
Interior Features
Appliances
DishwasherDryerElectric RangeMicrowaveRefrigeratorWasher
Basement
Crawl Space
Cooling
Ceiling Fan(s)Central AirHeat Pump
Flooring
Ceramic TileHardwood
Heating
ElectricHeat Pump
Interior
Eat-in KitchenEntrance FoyerOpen FloorplanWalk-In Closet(s)
Laundry Features
Electric Dryer HookupWasher Hookup
Window Features
Insulated WindowsWindow Treatments
Save
Ask
Tour
Hide
Exterior Features
Construction Details
HardiPlank Type
Exterior
Garden
Other Structures
Garage(s)Outbuilding
Patio And Porch
CoveredDeck
Roof
Shingle
Windows/Doors
Insulated WindowsWindow Treatments
Community Features
MLS Area
501 - Washington VA
Financing Terms Available
CashConventional
Schools
School District
Unknown
Elementary School
Abingdon
Middle School
E. B. Stanley
High School
Abingdon
Listing courtesy of Jesse Owens of Owens & Company Real Estate
![]()
Listing information is provided by Participants of the Tennessee Virginia Regional MLS. IDX information is provided exclusively for personal, non-commercial use, and may not be used for any purpose other than to identify prospective properties consumers may be interested in purchasing. Information is deemed reliable but not guaranteed. Copyright 2026, Tennessee Virginia Regional MLS.
Data last updated at: 2026-10-26 05:26 PM UTC
Neighborhood & Commute
Source: Walkscore
Disclosure: Community information and market data powered by Constellation Data Labs. Information is deemed reliable but not guaranteed.
Save
Ask
Tour
Hide
Did you know? You can invite friends and family to your search. They can join your search, rate and discuss listings with you.