Save
Ask
Tour
Hide
Share
$369,000
50 Days On Site

290 Morningside Lane
Abingdon, VA 24210

For Sale|Single Family Residence|Active
3
Beds
2
Total Baths
2
Full Baths
1,350
SqFt
$273
/SqFt
1963
Built
Subdivision:
Not In Subdivision
County:
Washington
Listing courtesy of Laura Ashley of Berkshire HHS, Jones Property Group
Call Now: (276) 644-0205
Is this the listing for you? We can help make it yours.
(276) 644-0205
290 Morningside Lane290 Morningside Lane290 Morningside Lane290 Morningside Lane
Save
Ask
Tour
Hide
Share

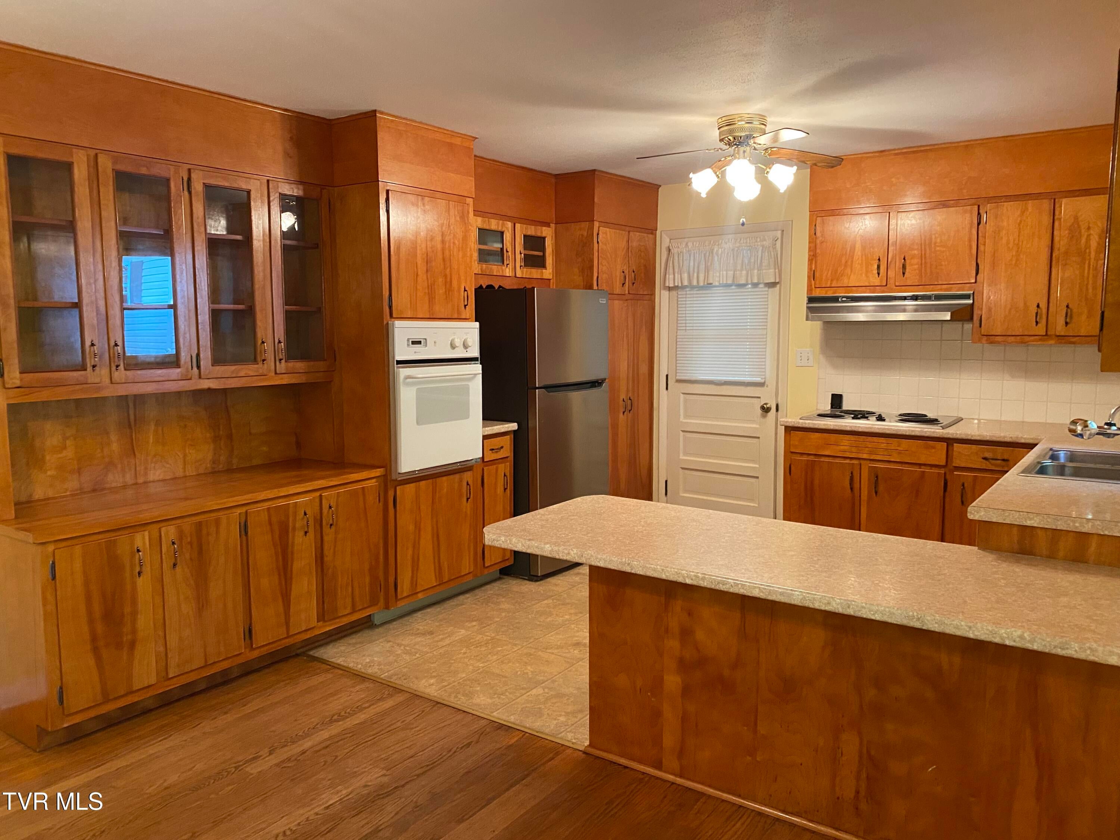
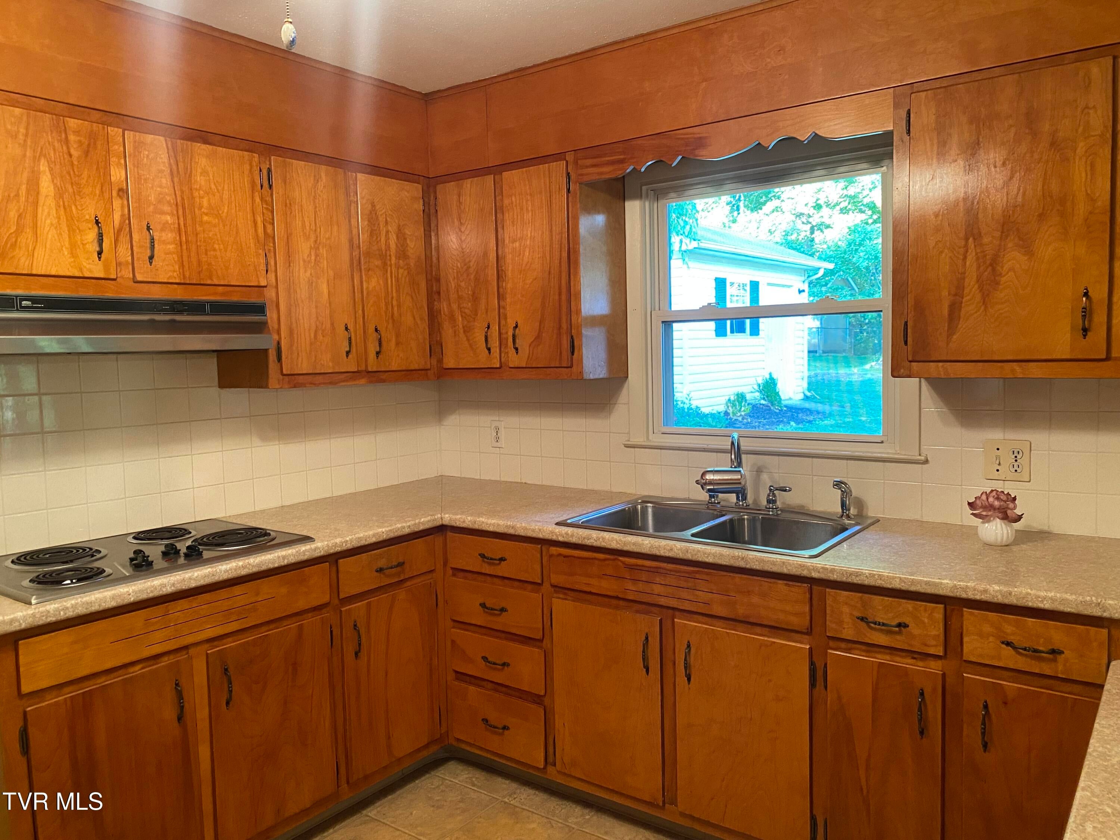
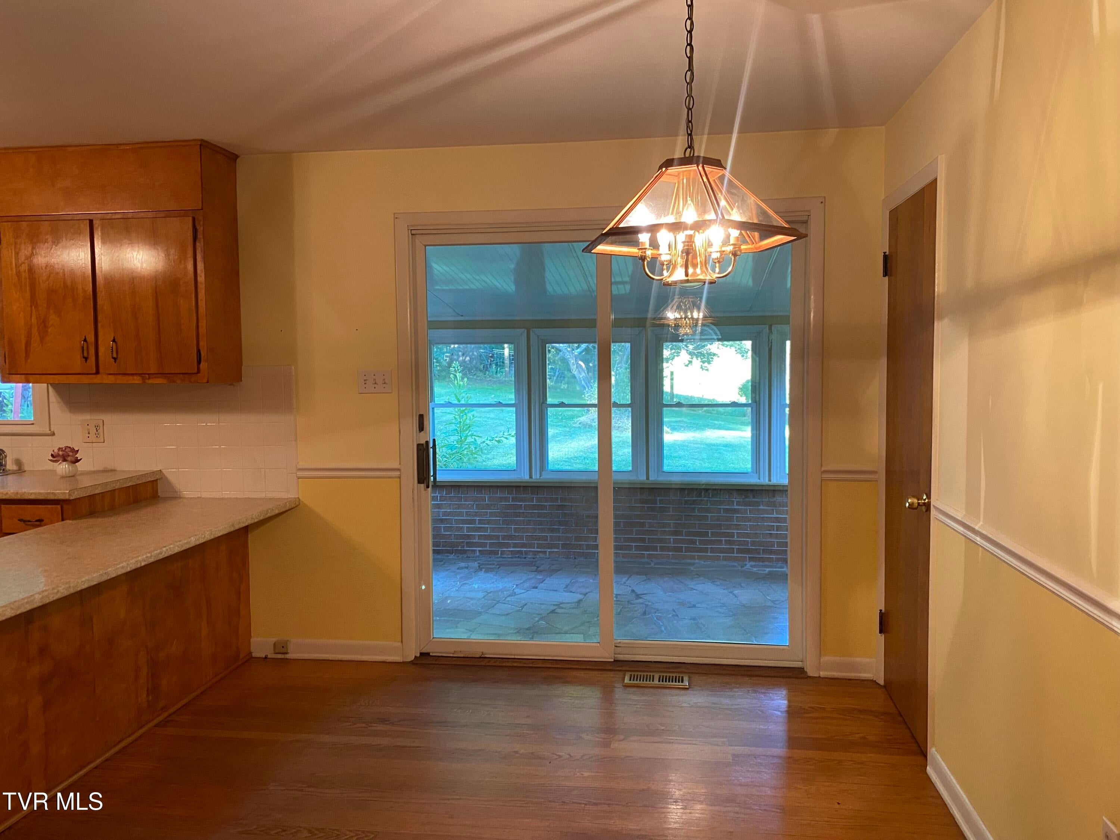
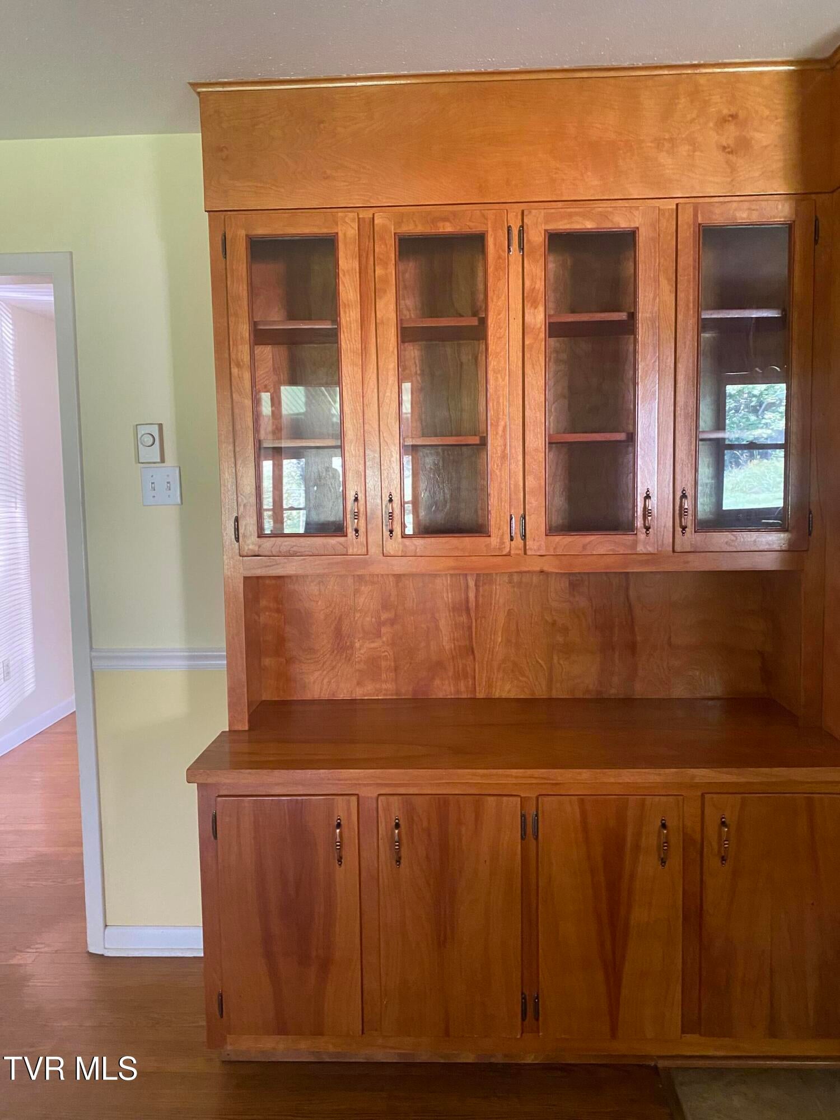
Welcome to 290 Morningside Ln. in Abingdon! This inviting three-bedroom, two-bath home offers comfortable one-level living with plenty of additional space and features. The well-appointed Eat-in kitchen includes a convenient breakfast bar and opens nicely to the living area, creating a warm and functional space for everyday living and entertaining. The living room features a cozy fireplace, while beautiful hardwood floors add warmth and character throughout the main living areas. Enjoy relaxing or entertaining in the enclosed patio, offering a versatile extension of the home's living space. The unfinished basement provides excellent storage and future potential. An attached carport adds convenient covered parking, while the beautifully landscaped, nearly level lot offers easy outdoor enjoyment. A detached outbuilding provides additional storage for tools, equipment, or hobbies. With its desirable combination of comfort, functionality, outdoor space, and storage, this well-maintained home is a wonderful opportunity in Abingdon.

Save
Ask
Tour
Hide
Share
Listing Snapshot
Price 
$369,000
Days On Site 
50 Days
Bedrooms 
3
Inside Area (SqFt) 
1,350 sqft
Total Baths 
2
Full Baths 
2
Partial Baths 
N/A
Lot Size 
0.49 Acres
Year Built 
1963
MLS Number 
10000574
Status 
Active
Property Tax 
N/A
HOA/Condo/Coop Fees 
N/A
Sq Ft Source 
N/A
Friends & Family
Recent Activity
2 months agoListing first seen on site
2 months agoListing updated with changes from the MLS
General Features
Acres 
0.49
Attached Garage 
Yes
Foundation 
Block
Levels 
One
Parking 
DrivewayAsphaltAttachedCarport
Property Sub Type 
Single Family Residence
Sewer 
Public Sewer
SqFt Total 
2700
Style 
Raised Ranch
Utilities 
Electricity ConnectedSewer ConnectedWater Connected
Water Source 
Public
Zoning 
residential
Interior Features
Appliances 
Built-In Electric OvenCooktopRefrigerator
Basement 
BlockConcreteUnfinished
Cooling 
Heat Pump
Fireplace 
Yes
Fireplace Features 
Living Room
Flooring 
HardwoodVinyl
Heating 
Fireplace(s)Heat Pump
Interior 
BarBuilt-in FeaturesEat-in KitchenLaminate Counters
Laundry Features 
Electric Dryer HookupWasher Hookup
Bedroom 2 
Level - First
Bedroom 3 
Level - First
Master Bedroom 
Level - First
Save
Ask
Tour
Hide
Share
Exterior Features
Construction Details 
BlockBrick
Other Structures 
Outbuilding
Patio And Porch 
EnclosedFront Porch
Roof 
Composition
Community Features
Association Amenities 
Landscaping
MLS Area 
500 - Abingdon
Financing Terms Available 
CashConventionalFHAVA Loan
Schools
School District
Unknown
Elementary School
Greendale
Middle School
E. B. Stanley
High School
Abingdon
Listing courtesy of Laura Ashley of Berkshire HHS, Jones Property Group


Listing information is provided by Participants of the Tennessee Virginia Regional MLS. IDX information is provided exclusively for personal, non-commercial use, and may not be used for any purpose other than to identify prospective properties consumers may be interested in purchasing. Information is deemed reliable but not guaranteed. Copyright 2026, Tennessee Virginia Regional MLS.
Data last updated at: 2026-10-26 05:26 PM UTC

Neighborhood & Commute
Source: Walkscore
Disclosure: Community information and market data powered by Constellation Data Labs. Information is deemed reliable but not guaranteed.
Save
Ask
Tour
Hide
Share
Scroll to Top