Save
Ask
Tour
Hide
Share
$464,900
53 Days On Site

19321 Spur Lane
Abingdon, VA 24210

For Sale|Single Family Residence|Active
3
Beds
3
Total Baths
2
Full Baths
1
Partial Bath
2,038
SqFt
$228
/SqFt
2007
Built
Subdivision:
Steeple Chase
County:
Washington
Listing courtesy of Canaan Heath of Holston Realty, Inc.
Call Now: (276) 644-0205
Is this the listing for you? We can help make it yours.
(276) 644-0205
19321 Spur Lane19321 Spur Lane19321 Spur Lane19321 Spur Lane
Save
Ask
Tour
Hide
Share

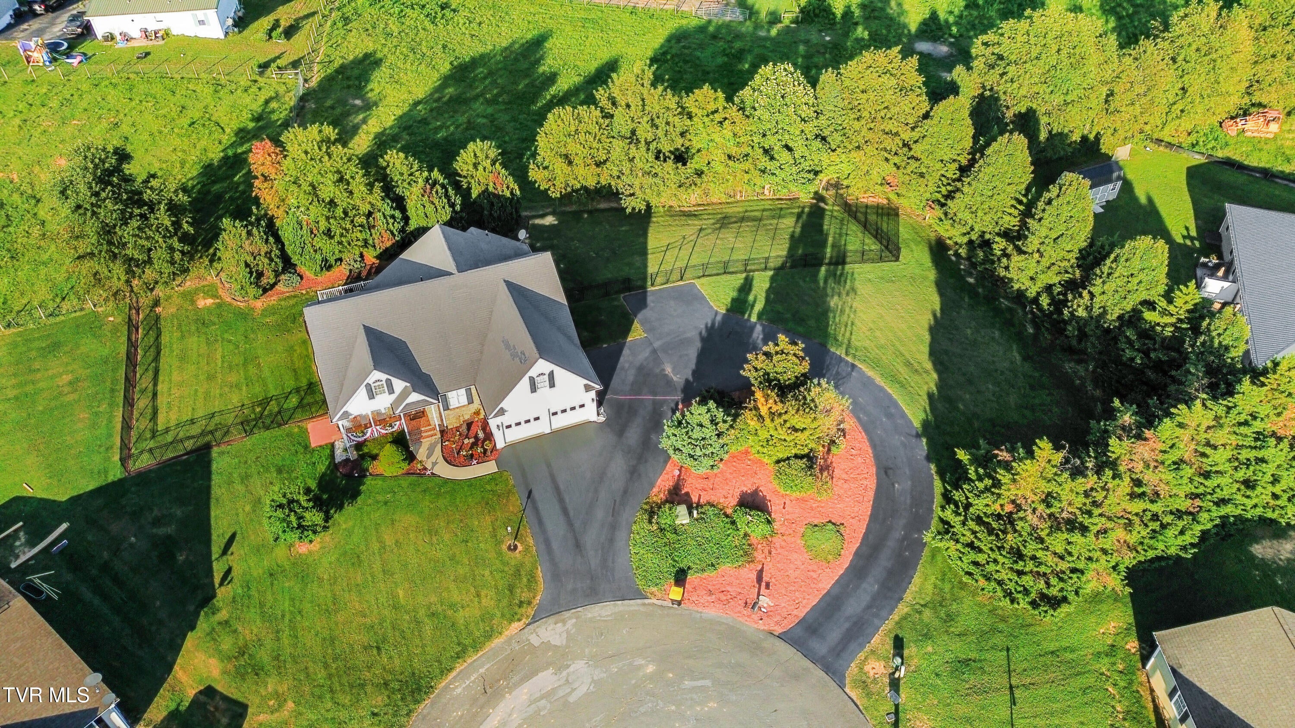
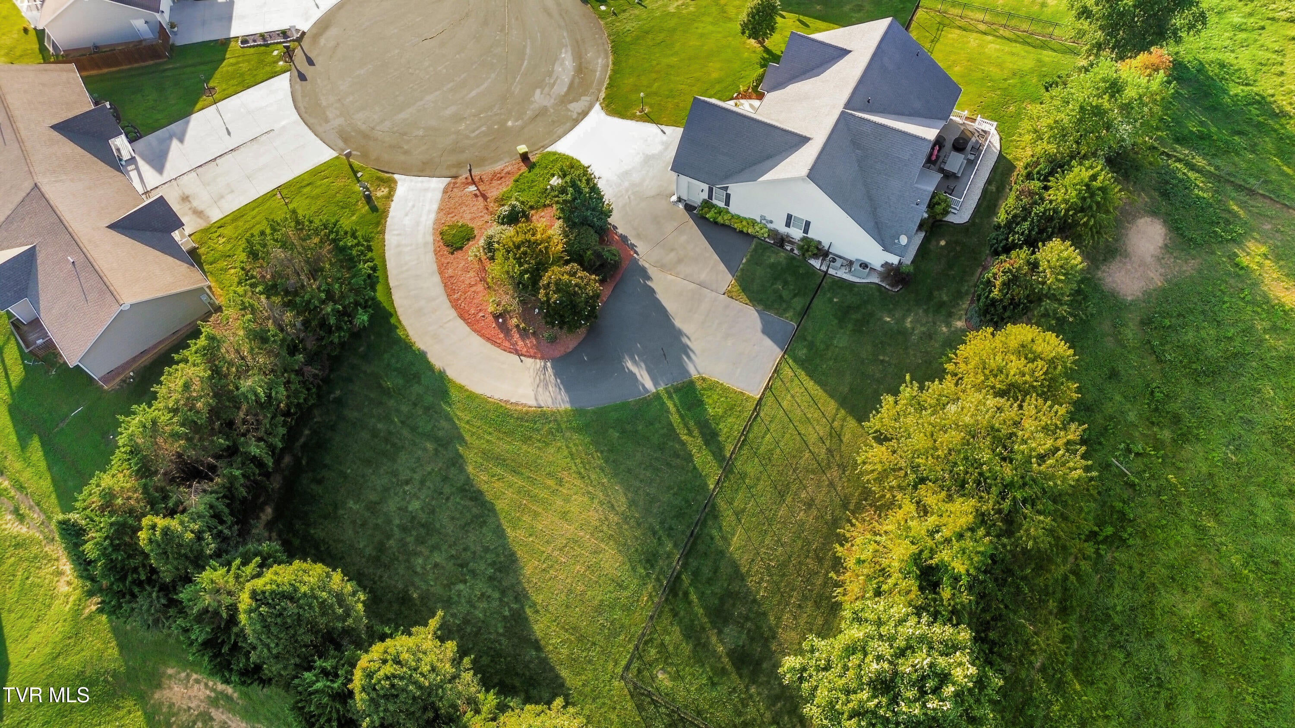
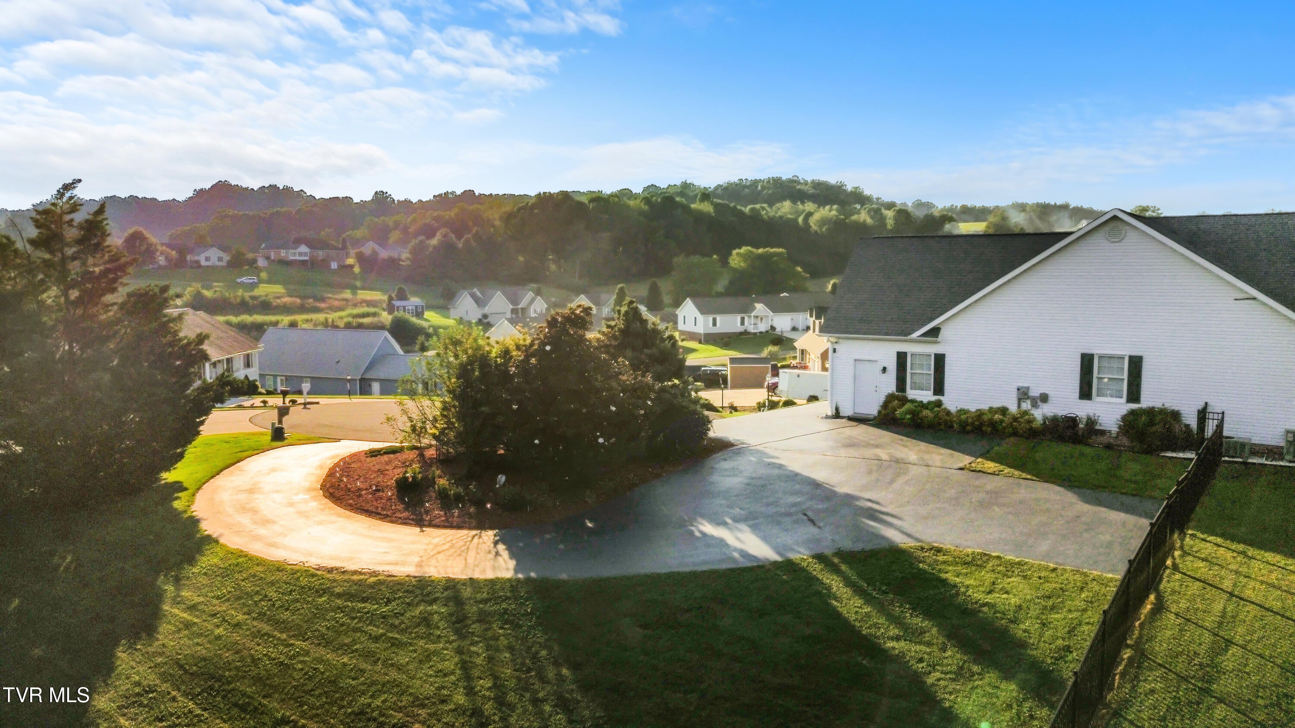
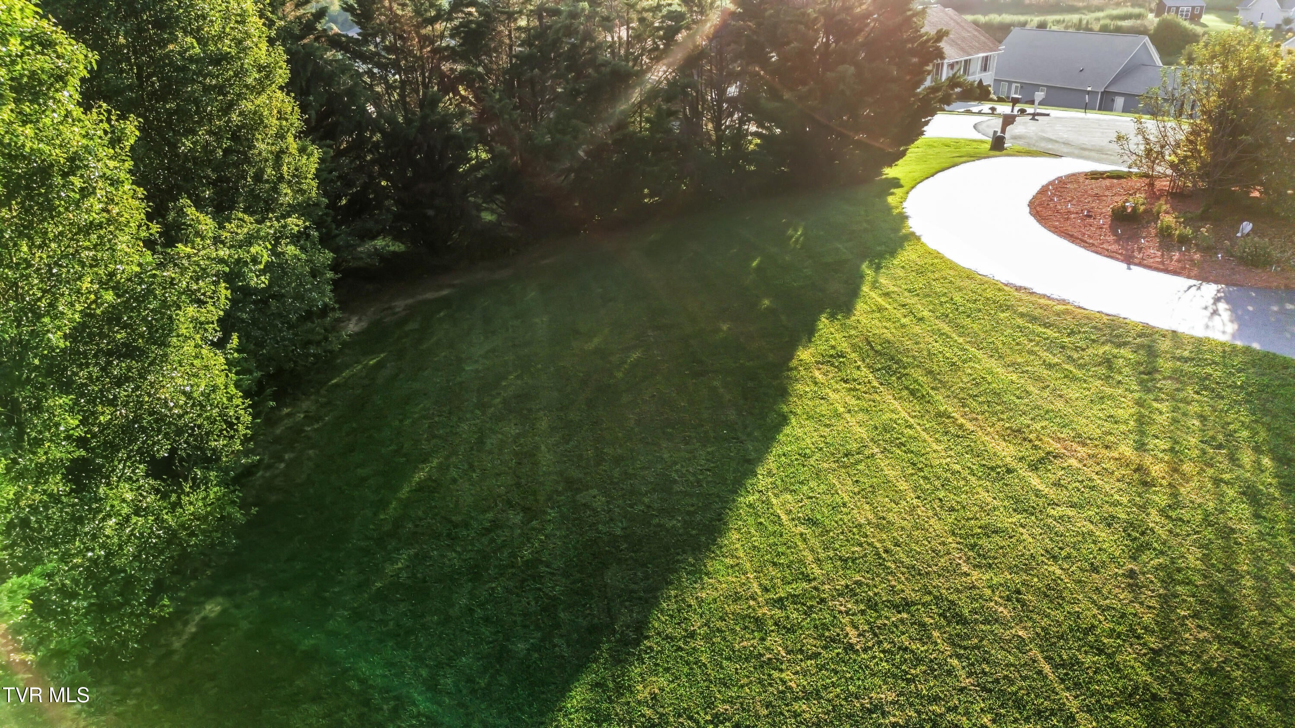
Beautiful move in ready Cape Cod-style home offering 3 bedrooms, 2.5 baths, a dedicated office, and a spacious bonus room above the 2-car garage. Situated on a double lot backed up to a farm in a cul-de-sac just outside of Abingdon town limits with a freshly resurfaced circle driveway and aluminum fencing for dogs. Inside you'll find a friendly layout with hardwood floors, a large kitchen with double ovens and newer appliances, Gas fireplace, spacious bedrooms that are all on the main floor, 3 water heaters with 1 dedicated to the Jet tub in master bath , plus a Bose surround sound system and wired security system already installed. Step outside to a brand-new composite deck overlooking the backyard, perfect for relaxing or entertaining. The home also features a partial basement with exterior access, providing convenient storage and easy access to utilities. A well-maintained home in a great neighborhood with plenty of space, updates, and extras!

Save
Ask
Tour
Hide
Share
Listing Snapshot
Price 
$464,900
Days On Site 
53 Days
Bedrooms 
3
Inside Area (SqFt) 
2,038 sqft
Total Baths 
3
Full Baths 
2
Partial Baths 
1
Lot Size 
0.71 Acres
Year Built 
2007
MLS Number 
10000381
Status 
Active
Property Tax 
N/A
HOA/Condo/Coop Fees 
$20 monthly
Sq Ft Source 
N/A
Friends & Family
Recent Activity
4 weeks agoPrice changed to $464,900
4 weeks agoListing updated with changes from the MLS
2 months agoListing first seen on site
General Features
Acres 
0.71
Attached Garage 
Yes
Foundation 
Block
Garage 
Yes
Garage Spaces 
2
Levels 
One and One Half
Parking 
AsphaltAttached
Property Sub Type 
Single Family Residence
Security 
Security SystemSmoke Detector(s)
Sewer 
Public Sewer
SqFt Total 
2615
Style 
Cape CodTraditional
Water Source 
Public
Zoning 
Residential, General
Interior Features
Appliances 
CooktopDishwasherDouble OvenMicrowaveRefrigerator
Basement 
BlockPartial
Cooling 
Heat Pump
Flooring 
Hardwood
Heating 
Heat Pump
Interior 
Eat-in Kitchen
Window Features 
Insulated WindowsSkylight(s)
Bathroom 1 
Level - First
Bathroom 2 
Level - First
Bathroom 3 
Level - Second
Bedroom 2 
Level - First
Bedroom 3 
Level - First
Family Room 
Level - Second
Kitchen 
Level - First
Living Room 
Level - First
Master Bedroom 
Level - First
Office 
Level - First
Save
Ask
Tour
Hide
Share
Exterior Features
Construction Details 
BrickVinyl Siding
Fencing 
FencedFull
Patio And Porch 
CoveredDeckPorchRear Porch
Roof 
Asphalt
Windows/Doors 
Insulated WindowsSkylight(s)
Community Features
Association Amenities 
Landscaping
Association Fee 
$20.0
Association Fee Frequency 
Monthly
MLS Area 
501 - Washington VA
Financing Terms Available 
CashConventionalFHAVA Loan
Schools
School District
Unknown
Elementary School
Abingdon
Middle School
E. B. Stanley
High School
Abingdon
Listing courtesy of Canaan Heath of Holston Realty, Inc.


Listing information is provided by Participants of the Tennessee Virginia Regional MLS. IDX information is provided exclusively for personal, non-commercial use, and may not be used for any purpose other than to identify prospective properties consumers may be interested in purchasing. Information is deemed reliable but not guaranteed. Copyright 2026, Tennessee Virginia Regional MLS.
Data last updated at: 2026-10-26 06:16 PM UTC

Neighborhood & Commute
Source: Walkscore
Disclosure: Community information and market data powered by Constellation Data Labs. Information is deemed reliable but not guaranteed.
Save
Ask
Tour
Hide
Share
Scroll to Top